

15 Small Kitchen Ideas That Feel So Much Bigger
A tiny kitchen can feel like a puzzle — one counter crowded with the coffee maker, a cabinet that barely closes, and nowhere to set down a cutting board when you are mid-recipe. But here is the secret every great small kitchen shares: it is not really about the square footage. It is about how the space looks, feels, and flows. With the right colors, lighting, and storage tricks, a compact galley or a cozy corner kitchen can feel open, calm, and surprisingly roomy.
Small kitchens actually have some big advantages. Everything is within arm's reach, they cost less to renovate, and they clean up in a fraction of the time. The goal is simply to remove the clutter and heavy elements that make a small kitchen feel closed in — and replace them with light, air, and clever function. In this guide, you will find fifteen practical small kitchen ideas that make your kitchen look bigger and work better. Each one comes with specific styling details you can apply this weekend, plus a styling-tips section and answers to the most common small-kitchen questions. Let us make your little kitchen feel like so much more.
1. Paint Cabinets a Light, Airy Color
Nothing expands a small kitchen faster than light-colored cabinets. Soft white, warm cream, pale greige, or a whisper of sage reflects light around the room instead of absorbing it, and it erases the visual boundaries between the cabinets, walls, and ceiling so everything blends into one continuous, airy surface. This is the single highest-impact change you can make.
For the most seamless look, paint the walls the same color as the cabinets — just in a different finish, like satin on the cabinets and eggshell on the walls. The subtle sheen difference adds depth without adding contrast. Keep hardware simple: slim bar pulls or small round knobs in brushed nickel or matte black, nothing chunky. If you have wood floors or a butcher-block counter, the warmth of the wood keeps an all-light kitchen from feeling sterile. Pair with a light runner rug and clear glass canisters on one open counter section for a kitchen that feels twice its size.
2. Take Cabinets All the Way to the Ceiling
That dusty, dead gap between the top of standard cabinets and the ceiling is wasted space — and it visually chops the kitchen into horizontal layers, making the ceiling feel lower than it is. Extending your upper cabinets (or adding a shallow filler row) all the way up draws the eye upward and gives you a whole extra shelf of storage for the things you rarely reach for: holiday platters, the big stockpot, the waffle maker.
Finish the run with a simple crown molding or a slim trim strip so it reads as one built-in, furniture-like piece rather than stacked boxes. Store seldom-used items on top in matching labeled baskets so even the high zone looks intentional when you do open it. Keep everyday dishes, glasses, and cooking oils at counter level, and relegate the back-of-the-pantry items to the top shelf. A small folding step stool tucked in the broom closet makes those top shelves genuinely usable. Bonus: with no gap to collect grease and dust, cleanup gets easier too.
3. Choose Glass-Front Upper Cabinets
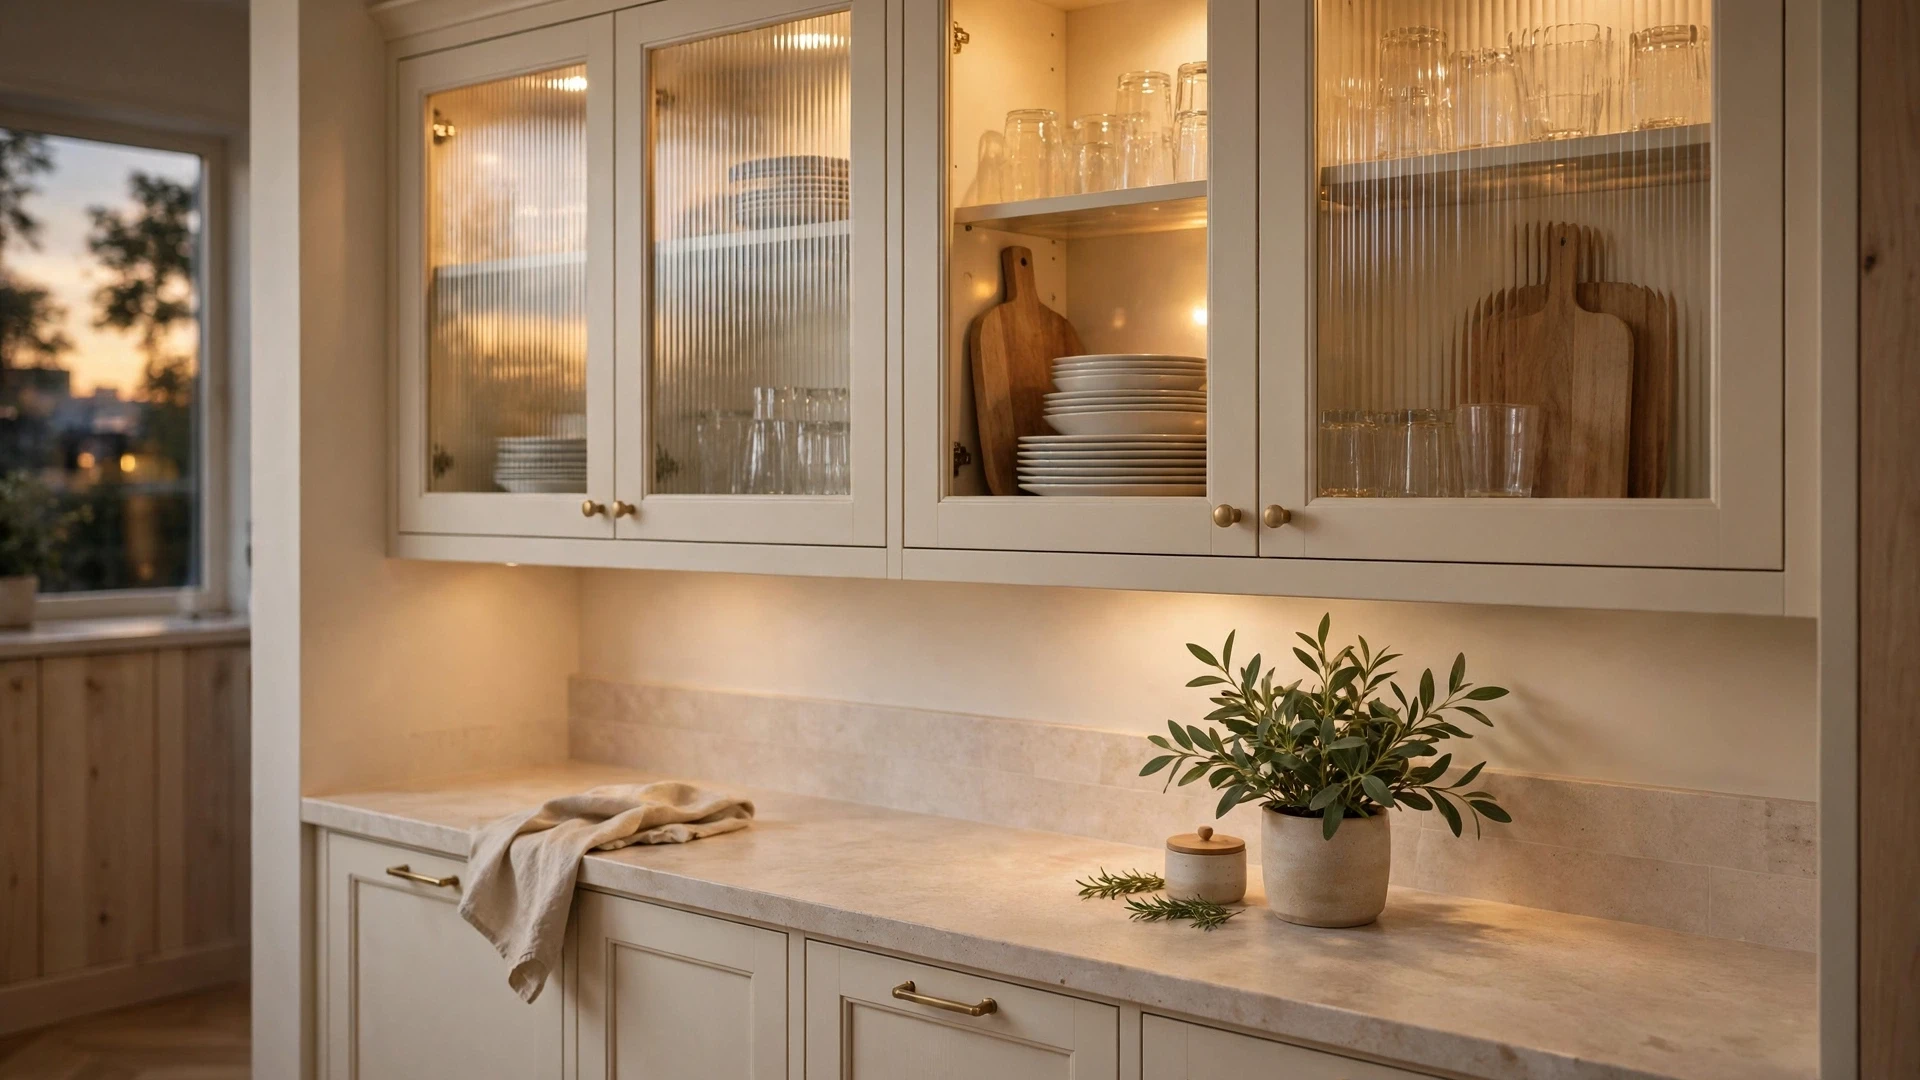
Solid cabinet doors create big, flat planes that close a small kitchen in. Glass-front uppers do the opposite — they add visual depth, turning each cabinet into a shallow display niche that the eye reads as extra space beyond the wall. It is the airy middle ground between closed cabinets and open shelving, and it keeps everything behind glass dust-free.
Style the interiors simply: stacks of everyday white dishes, a row of matching glasses, a few wooden cutting boards. Stick to one or two colors inside so it reads as calm rather than cluttered — the whole point is the feeling of openness. Frosted or reeded glass is a great compromise if your dishes are not all display-worthy, since it blurs the contents while still letting light through. Paint the cabinet interiors the same light tone as the exteriors, or a shade lighter, and add small puck lights inside the glass cabinets for a soft evening glow that makes the whole kitchen feel bigger after dark.
4. Keep Countertops and Backsplash in One Flowing Tone
Every hard line and color change in a small kitchen is a visual stop sign for the eye. When your countertop and backsplash share one light, continuous tone — say, a creamy quartz flowing into a matching subway-tile backsplash, or a pale stone-look counter with a barely-there tone-on-tone tile — the surfaces merge into one unbroken plane and the kitchen instantly feels longer and calmer.
Pick a backsplash in a shade close to your countertop, not a contrasting accent, and run the tile all the way to the ceiling behind any open wall space or range hood for a vertical stretch. Glossy or polished finishes double the effect by bouncing light. Grout in a matching light tone (not dark) keeps the tile grid from drawing a busy pattern that chops up the wall. If you have a small window, consider wrapping the backsplash into the window surround too — it turns a choppy corner into one smooth, light-reflecting surface.
5. Layer Your Lighting Like a Designer
Small kitchens almost always suffer from one sad ceiling light casting shadows into every corner, which makes the room feel smaller and gloomier than it is. Layered lighting — ambient, task, and accent — fills those shadows and tricks the eye into perceiving more space. Start with bright, even overhead light (flush-mount or recessed), then add the magic: under-cabinet light strips.
Under-cabinet lighting washes the countertop in a warm glow, pushes the upper cabinets visually back, and makes your workspace genuinely more usable. Add a toe-kick light strip along the base of the lower cabinets and the bottom row seems to float, which reads as extra floor space — a classic designer trick. Choose bulbs around 2700–3000K (warm white) for a cozy feel, or 3500K if you want crisper task light. Put the under-cabinet lights on a separate switch or dimmer so evenings get a soft, lamp-like glow. In a galley kitchen, two small pendant lights over the walkway add charm without hanging into headroom.

6. Scale Your Appliances to the Space
An oversized range in a small kitchen eats the room visually and physically. Apartment-size and slim-profile appliances — a 24-inch range instead of 30, an 18-inch dishwasher instead of 24, a counter-depth refrigerator that sits flush with the cabinets — free up precious inches of counter and floor while looking perfectly proportioned.
A counter-depth fridge alone can reclaim nearly half a foot of walkway, which changes how a galley kitchen feels to move through. Pair the smaller footprint with an integrated or paneled look where possible: a dishwasher front that matches the cabinets disappears into the run instead of reading as another metal box. If a full dishwasher does not fit, a slim model or even a dish drawer keeps the convenience without the bulk. Finish the look by choosing appliances in the same finish family — all stainless, all white, or all black — so they form one quiet visual line instead of a patchwork of boxes.
7. Switch to a Single-Bowl Undermount Sink
A divided double sink in a small kitchen wastes the center inches where big pots actually need to go. A single-bowl undermount sink gives you one generous basin that fits a sheet pan or stockpot, and because it mounts beneath the countertop, the counter material flows straight into the sink edge with no bulky rim — one more unbroken surface for the eye to glide across.
Go as deep as your cabinet allows (9–10 inches) so tall items disappear below the rim and the counter stays clear. Pair it with a high-arc pull-down faucet, which adds vertical elegance and reaches every corner of the big basin. Choose accessories that work with the single bowl: a roll-up dish-drying rack that sits over the sink, a cutting board that fits across it, and a bottom grid. These turn the sink into bonus counter space when you need it. In white or stainless, the single bowl keeps the sightline clean and modern.
8. Add a Fold-Down or Pull-Out Counter Extension
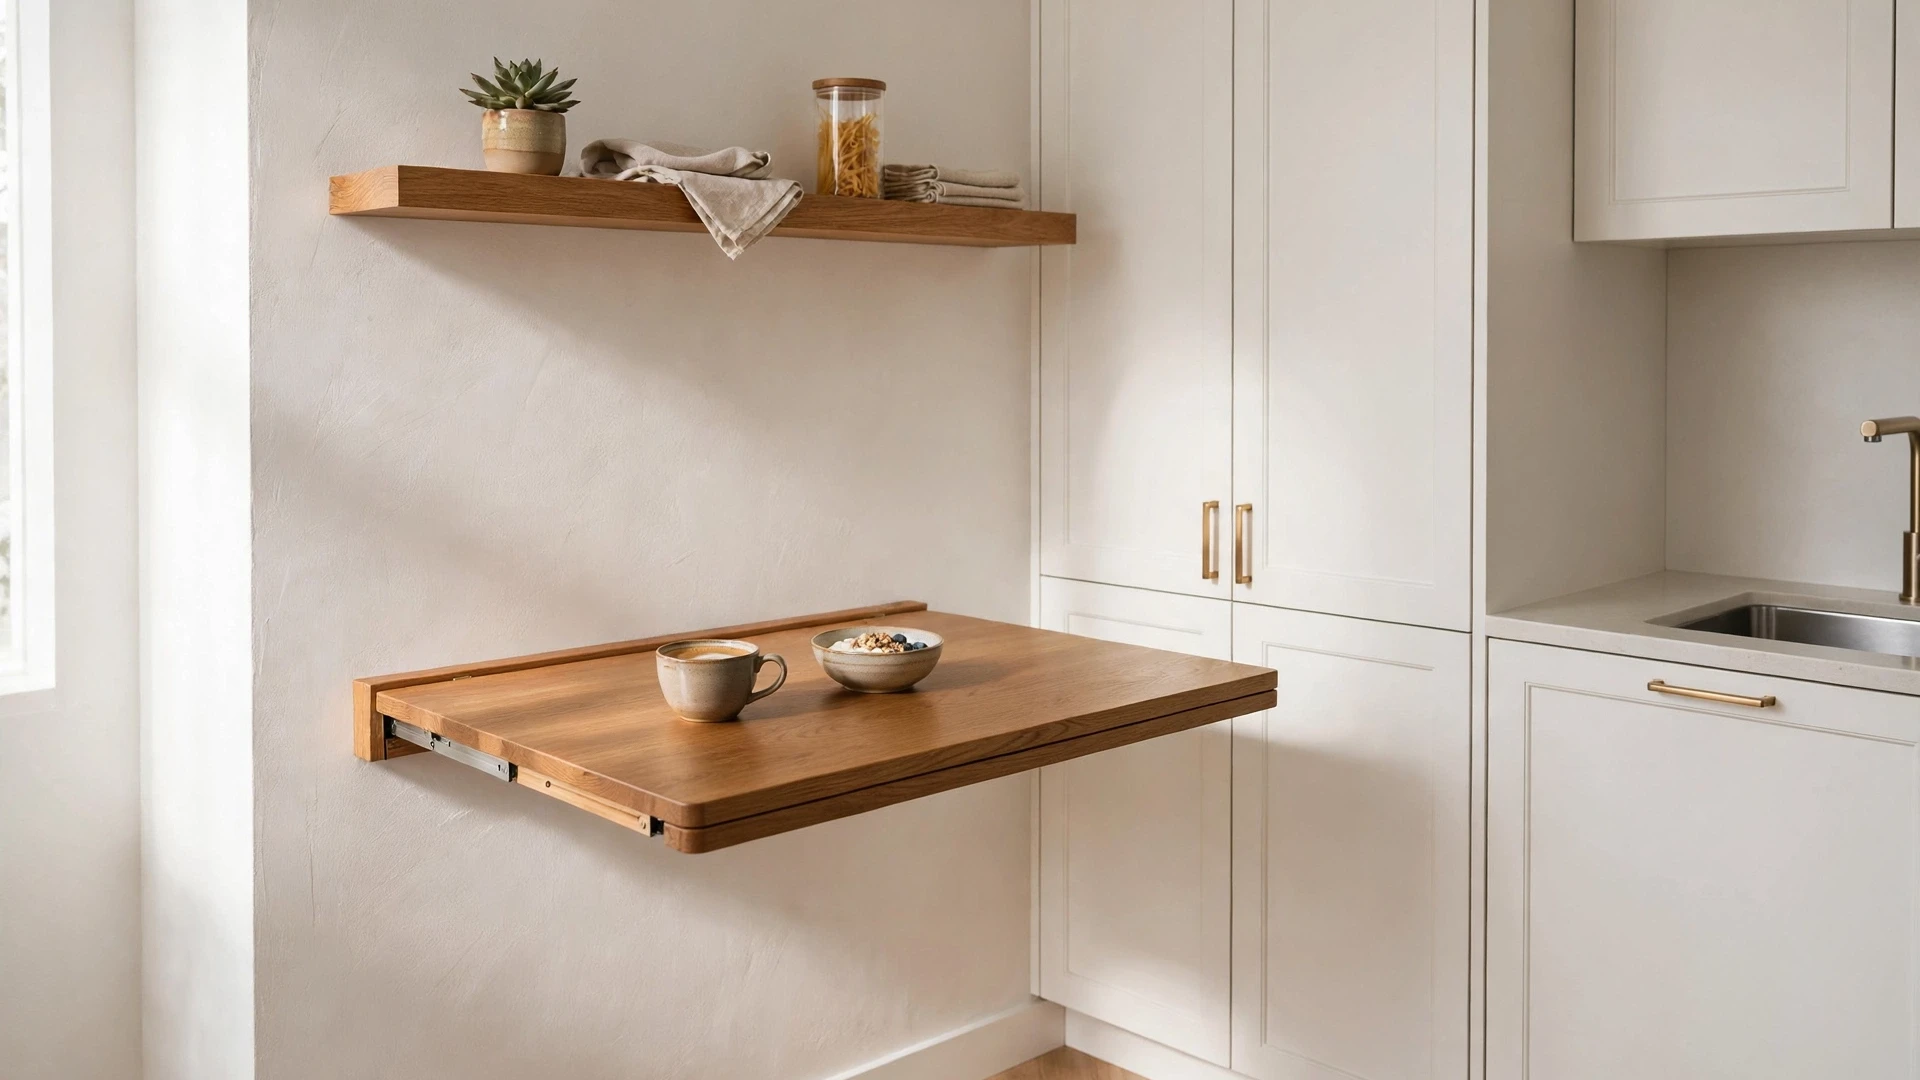
When counter space is the scarcest resource, a work surface that appears only when you need it is pure gold. A wall-mounted fold-down table, a pull-out cutting board built into a drawer slot, or a narrow rolling cart that parks in a gap gives you prep space on demand without permanently occupying floor area.
Mount a fold-down shelf at counter height on any free wall or the side of a tall cabinet — finished in the same countertop material or a warm wood, it reads as a design feature when folded flat. A butcher-block pull-out above a drawer bank creates an instant extra prep zone right where you cook. For a more flexible option, a slim rolling cart with a wood top can serve as a coffee station, a baking center, or extra counter beside the stove, then roll into a pantry corner or against the wall when dinner is done. Look for one with locking casters and a lower shelf for storage so it earns its footprint twice over.
9. Build a Narrow Breakfast Ledge Instead of a Table
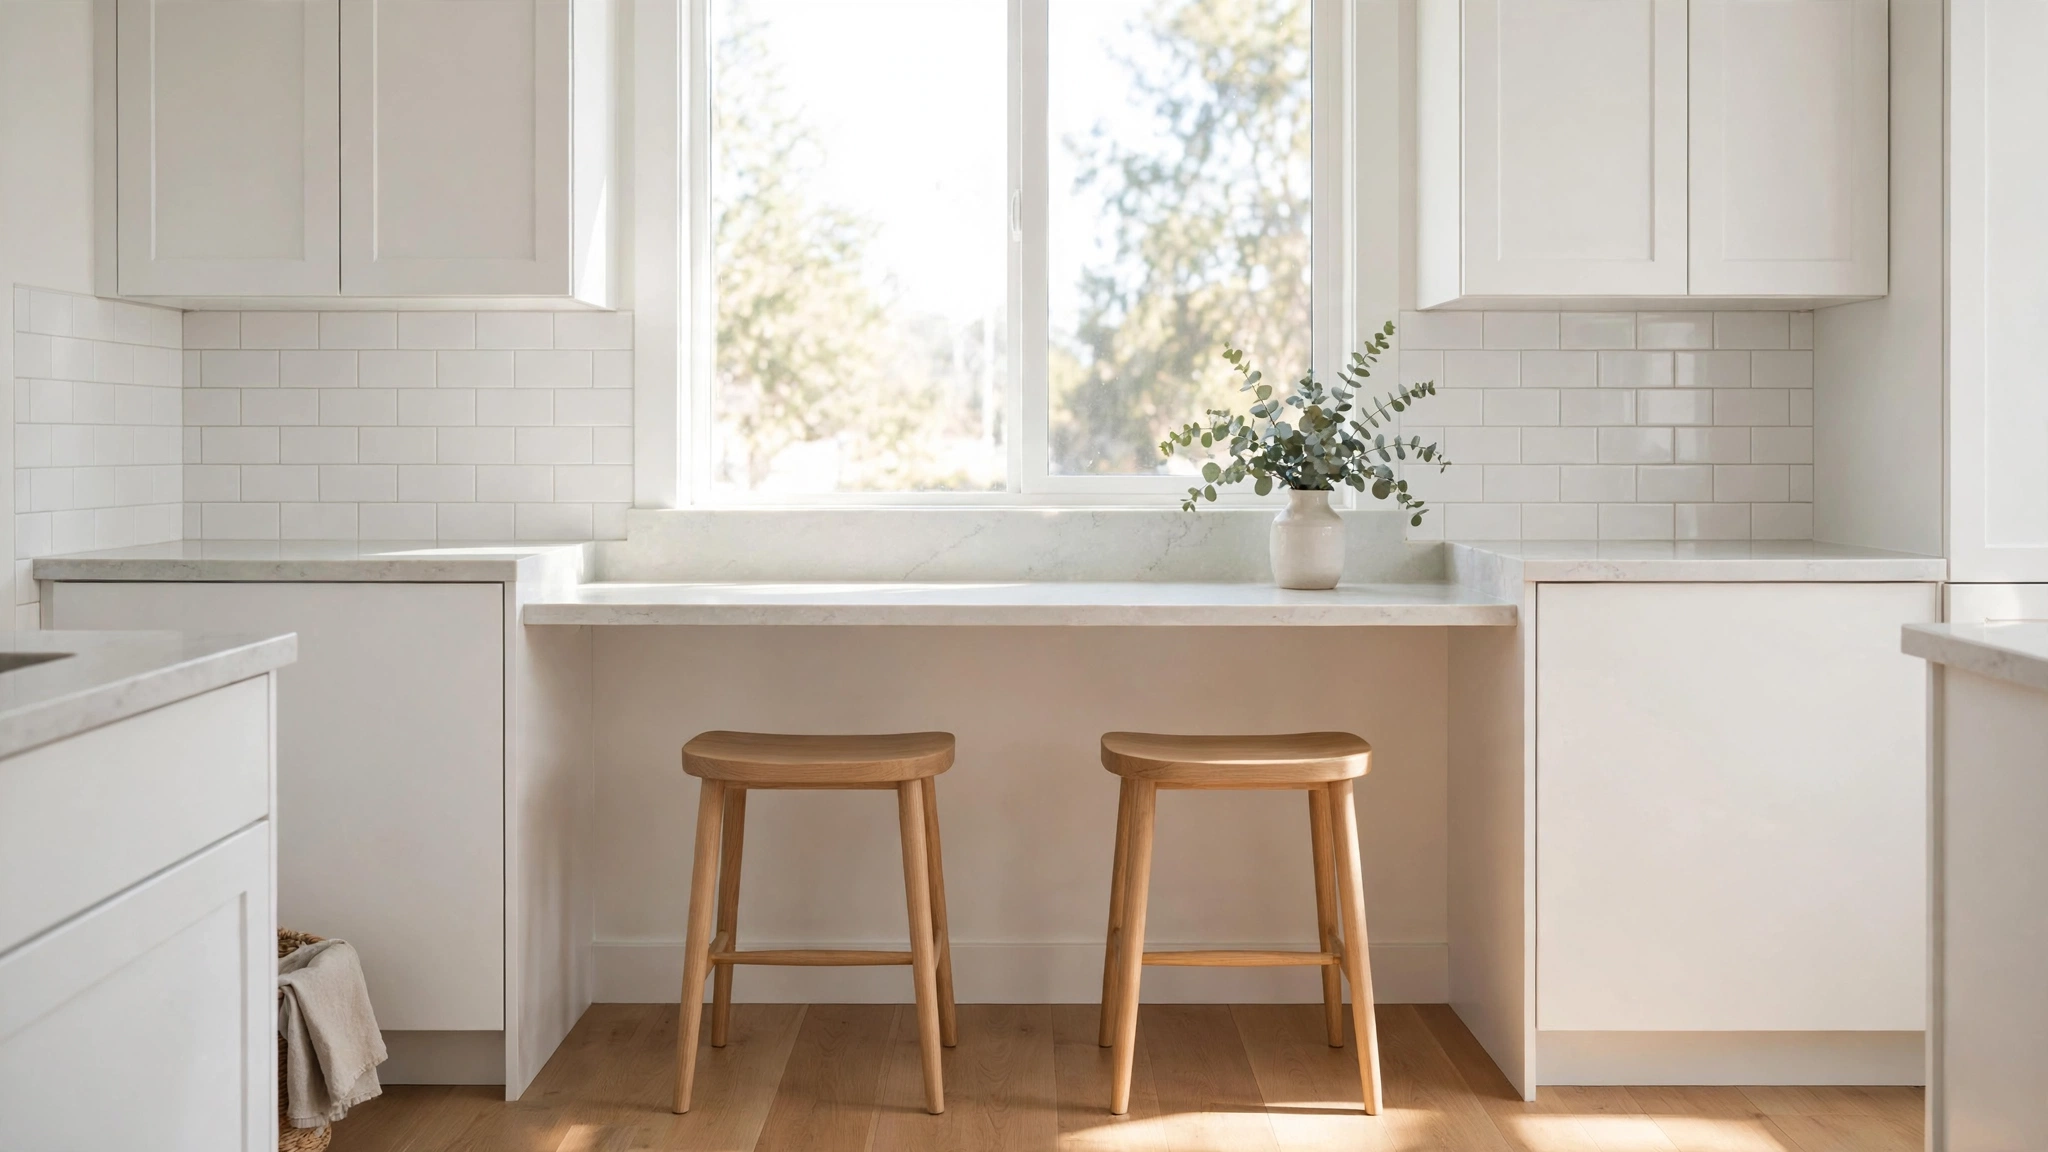
A full dining table in or beside a small kitchen devours space, but a slim ledge along a wall or under a window gives you a breakfast spot and a laptop perch for a fraction of the footprint. A counter-height shelf just 12–16 inches deep is enough for a coffee mug, a bowl of cereal, or a cookbook propped open.
Run the ledge along the sunniest wall, ideally beneath a window, and finish it in the same material as your countertops so it feels like part of the kitchen rather than an add-on. Tuck two or three backless stools completely underneath when not in use — backless is key, since tall backs would break the sightline and add visual bulk. Style the ledge minimally: a small vase with eucalyptus, a candle, nothing that cannot be swept aside in seconds. When guests come, the ledge becomes a serving buffet. It is the smallest possible dining zone that still feels like a real place to sit.
10. Move Storage Up the Walls
Counters are for cooking, not storage — so in a small kitchen, the walls need to work harder. A wall-mounted rail with hooks, a magnetic knife strip, and a slim pegboard panel can absorb an astonishing amount of clutter: utensils, pots, spices, mugs, and cutting boards, all off the counter and within easy reach.
Install a stainless or matte-black rail on the backsplash between the counter and upper cabinets, and hang your most-used utensils, a small herb pot or two, and a paper-towel holder from S-hooks. A magnetic knife strip frees an entire drawer and keeps blades visible and safe. For a softer look, a painted pegboard inside a pantry door or on a narrow wall section holds spice jars, measuring cups, and small baskets — paint it the wall color so it blends in. The rule: everything on the wall should be something you actually use weekly. Decorative-only wall clutter defeats the purpose — every hook should earn its place.
11. Use Mirrors and Reflective Surfaces Strategically
Mirrors are the oldest small-space trick in the book, and kitchens are no exception. A mirrored backsplash, a set of antiqued mirror tiles behind the range, or even one large mirror hung on a free wall doubles the light and the perceived depth of the room instantly. You do not need much — one reflective surface is enough to change the whole feel.
Mirrored or high-gloss subway tile behind the stove bounces daylight deep into the room and wipes clean easily. If a full mirrored backsplash feels like too much, try a row of mirrored cabinet knobs, a polished stainless backsplash panel behind the range, or glossy ceramic tile in a pale tone. Keep the reflection intentional: position mirrors to catch a window or a pretty pendant light, not the trash can. Pair the shine with matte surfaces elsewhere (honed counters, flat-finish cabinets) so the room feels balanced — one gleam, not a hall of mirrors.
12. Keep the Palette to Two or Three Tones
A small kitchen wearing five different colors and three wood tones feels busy and chopped up, no matter how pretty each element is. Limiting the whole room to two or three tones — for example, warm white cabinets, light oak floors, and one soft accent like sage or dusty blue — lets everything flow together and makes the space feel larger and calmer.
Let the accent color appear in just a few places: a runner rug, a couple of ceramic canisters, the seat cushions on your stools. Everything else stays in the neutral family. Extend the same flooring from the kitchen into the adjoining room with no threshold strip or color change, so the eye travels straight through and borrows that square footage visually. Even small continuity wins: matching the outlet covers and switch plates to the wall color, and choosing a trash can in the cabinet tone instead of a contrasting bin. Cohesion is what makes a small kitchen feel designed rather than cramped.
13. Hide the Clutter With an Appliance Garage
Nothing shrinks a kitchen faster than a countertop crowded with appliances. An appliance garage — a cabinet with a lift-up or tambour door at counter level — swallows the toaster, coffee maker, and stand mixer, then closes to a clean cabinet front when you are done. Out of sight, out of mind, and the counters stay clear.
If a full garage is not in the cards, create the same effect in zones: give the coffee station one corner with a tray that corrals the machine, mugs, and sugar into a single tidy footprint. Add an outlet strip inside a cabinet or drawer so phones and small appliances charge hidden away. Use the inside of cabinet doors for spice racks and the inside of the sink cabinet door for cleaning supplies. Then style the freed counters with restraint: one small plant, one wooden tray, one beautiful cutting board leaning against the backsplash. A nearly clear counter is the fastest visual space-maker there is.
14. Stretch the Room With a Runner Rug
A runner rug laid lengthwise in a galley kitchen — or in front of the main counter run — acts like an arrow, pulling the eye down the length of the room and making it feel longer. It also adds warmth, pattern, and softness underfoot, which makes a hardworking small kitchen feel more like a loved living space.
Choose a low-pile, washable runner in a light background with a simple pattern — a faded vintage-look design, a subtle stripe, or a small-scale geometric in cream, sage, or soft terracotta. Keep it 2–3 feet wide so walkways stay clear, and long enough to span most of the counter run. Avoid dark, heavy rugs that visually anchor and shrink the floor. A washable flat-weave is practical for spills and can go straight in the machine. For an L-shaped kitchen, one runner along the longest stretch is enough — two rugs would chop the floor into zones and undo the elongating effect.
15. Maximize Natural Light and Keep Windows Bare
Daylight is the most powerful space-expander of all, and small kitchens often waste it behind heavy curtains, cluttered sills, and dark window frames. Strip the window back to almost nothing: remove bulky treatments in favor of a simple light-filtering roller shade or airy linen café curtain that covers only the lower half, leaving the top open to the sky.
Paint the window trim the same light color as the walls so the frame dissolves, and keep the sill nearly clear — one small potted herb, not a lineup of bottles. Clean the glass inside and out (you would be amazed at the difference), and if the view is uninspiring, a frosted film on the lower pane gives privacy while still pouring in light. Supplement with daylight-temperature bulbs (around 4000–5000K) in task areas so the kitchen feels bright even after sunset. A bright, glowing window at the end of a small kitchen reads as an opening to the world beyond — the room feels like it continues past the glass.
Styling Tips for Small Kitchens
A few guiding principles tie all fifteen ideas together. First, edit ruthlessly: small kitchens look biggest when every item earns its place. Do a countertop audit — if you have not used it in two weeks, it lives in a cabinet. Second, think in verticals: walls, backs of doors, the sides of cabinets, and the space above the fridge are all storage waiting to happen. Third, repeat materials: the same wood tone on the stools, cutting boards, and floating shelf; the same metal on the faucet, rail, and hardware. Repetition reads as calm and cohesive.
Fourth, mind the sightlines: stand in the doorway and notice what your eye hits first. A clear counter, a bright window, and an uncluttered floor at the entry set the tone for the whole room. Fifth, choose round over square where you can — a round rug, round mirror, or round tray softens all the hard rectangles and keeps the room feeling fluid. Finally, light every zone: a kitchen with one dark corner feels small no matter its size, while a kitchen glowing in every corner feels generous. A plug-in picture light over open shelving, a small lamp on the counter (yes, a lamp in the kitchen!), or LED strips inside glass cabinets all add that finished, expansive glow.
Frequently Asked Questions
What is the best color for a small kitchen?
Light, warm neutrals are the safest bet — soft white, warm cream, pale greige, or light sage. They reflect the most light and blur the boundaries between surfaces, which is what makes a room feel bigger. That said, a small kitchen can absolutely handle a moody color if you commit: deep green or navy lower cabinets with white uppers and plenty of lighting can look stunning and intentional. The key is contrast control — keep at least two-thirds of the visible surfaces light, and make sure your lighting is strong enough to carry the darker tones.
Can I have a kitchen island in a small kitchen?
Usually not a fixed one — you need at least 36 inches of clearance on all sides of an island (42 is better), and most small kitchens cannot spare it. But you can get island-style function from a narrow rolling cart, a slim console table used as a prep station, or a small peninsula attached to one wall. These give you the extra landing space and storage of an island without blocking traffic flow, and they can be moved or folded away when you need the floor back.
How do I add storage to a small kitchen without more cabinets?
Go vertical and go inside. Wall rails, magnetic strips, and pegboards move daily tools off the counter. Inside cabinets, add shelf risers, pull-out organizers, lazy Susans, and door-mounted racks to double usable space. Use the sides of cabinets and the fridge for slim rolling carts or magnetic holders. Above the cabinets (if they do not reach the ceiling), matching baskets hold rarely used items. And do not forget dead zones: the inches beside the fridge, above the microwave, and inside deep corner cabinets can all be fitted with purpose-made organizers.
What flooring makes a small kitchen look bigger?
Large-format tiles or wide planks in a light tone, laid so they run the length of the room, make the floor feel expansive — fewer grout lines or seams means fewer visual breaks. Even better, run the exact same flooring from the kitchen into the adjacent room with no threshold change; the unbroken surface tricks the eye into reading both rooms as one larger space. Light, matte finishes show fewer smudges than glossy dark floors, and a tone that echoes the cabinets keeps everything flowing together.
Should small kitchens have upper cabinets or open shelving?
It depends on your clutter tolerance. Upper cabinets — especially light-colored ones taken to the ceiling or fitted with glass fronts — give you the most hidden storage, which keeps a small kitchen looking calm. Open shelving feels airier but demands constant curation, since everything is on display. A happy middle ground many small kitchens love: keep uppers on one wall for hidden storage and leave the other wall open (or use one glass-front cabinet) for breathing room and display. Whatever you choose, keep the styling simple and consistent.
Conclusion
A small kitchen is not a lesser kitchen — it is a cozier, more efficient, more personal one. Every idea in this guide follows one principle: remove what closes the room in, add what opens it up. Light colors, clear counters, layered lighting, vertical storage, and unbroken sightlines each add perceived space — and together they transform how a compact kitchen feels.
Start with the easy wins this weekend: clear the counters, swap in brighter bulbs, and hang that rail for your utensils. Then tackle one bigger project — the cabinet color, the ceiling-height storage, the breakfast ledge — and watch your little kitchen transform. It was never about the square footage. It was always about the feeling.


