

Open Cabinet Kitchen Design: Everything You Need to Know
An open cabinet kitchen trades traditional cabinet doors for visible shelving, turning everyday dishware into part of your home’s decor. It’s a design choice that’s grown steadily in popularity, especially among homeowners chasing a lighter, more personal kitchen aesthetic.
Whether you’re drawn to the look for a full renovation or just want to test it on a single wall, this guide covers what an open kitchen cabinet setup involves, the trade-offs to consider, and how to style and maintain it so it looks intentional rather than cluttered.
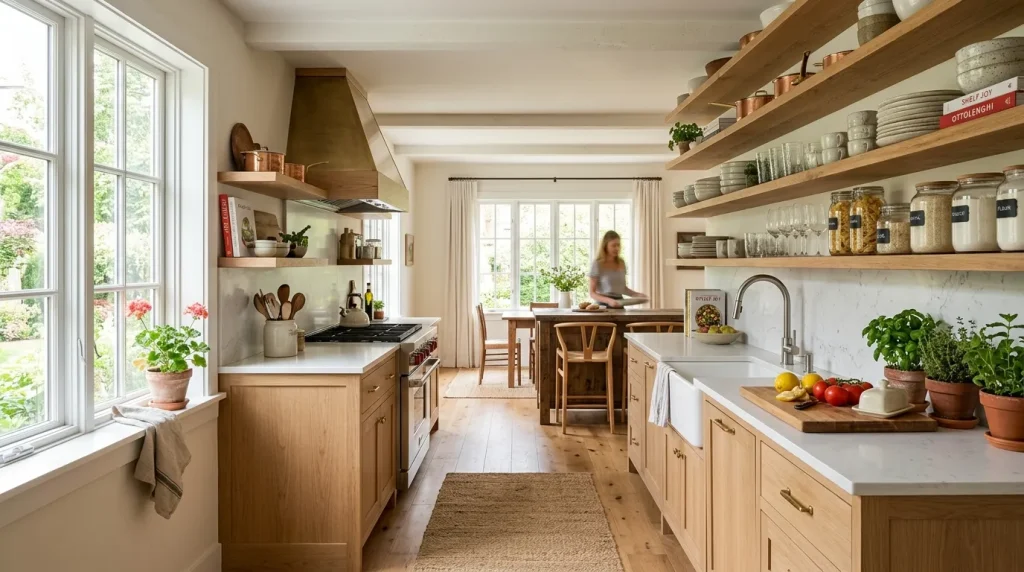
What Is an Open Cabinet Kitchen?
An open cabinet kitchen is any kitchen where some or all of the upper cabinetry has no doors — either because the doors were removed, floating shelves were installed instead, or the kitchen was designed that way from the start. Some homeowners also use glass-front doors for a softer, semi-open version of this look, sometimes called open face kitchen cabinets.
The appeal lies in visibility. Instead of guessing what’s behind a closed door, everything in your open kitchen cupboards is right there — easy to find and, when styled well, genuinely nice to look at.
Pros of an Open Cabinet Kitchen
- Airier feel — open shelving reflects light and opens up the room visually.
- Convenient access — no doors to open while cooking or cleaning up.
- Personal touch — showcases your dishware, glassware, or cookbook collection.
- Lower cost — removing doors is much cheaper than a full cabinet replacement.
Cons of an Open Cabinet Kitchen
- More dusting required — open kitchen cabinet shelves collect dust faster than closed ones.
- Needs regular tidying — visible clutter is more noticeable.
- Grease near cooking areas — items close to the stove need extra attention.
- Fewer places to hide mismatched items — requires a cohesive collection.
Pro Tip: Test the open cabinet kitchen look by removing just one or two cabinet doors first. If it works for your routine, expand from there.
Design Approaches for an Open Cabinet Kitchen
There isn’t one single way to do this — your ideal setup depends on your kitchen’s size, lighting, and existing style.
| Approach | Description | Works Well In |
| Full Open Wall | Entire wall of upper cabinets left open | Larger kitchens with good lighting |
| Partial Open | One or two cabinets open, rest closed | Most kitchen sizes |
| Floating Shelves | No cabinet boxes, just brackets and shelves | Small or narrow kitchens |
| Glass-Front Hybrid | Semi-open look with protective glass doors | Formal or busy family kitchens |
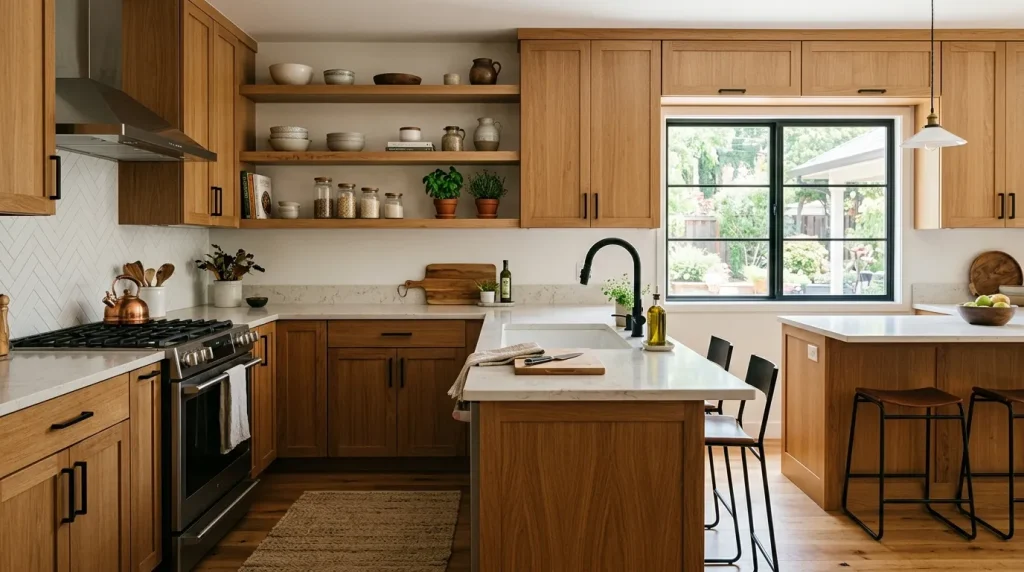
Styling tips for your open kitchen cabinet shelves:
- Choose a consistent color palette for dishware to avoid visual clutter.
- Place frequently used items at eye level for convenience.
- Add texture with woven baskets or ceramic bowls.
- Leave some negative space on each shelf rather than packing it full.
- Rotate seasonal pieces in and out to keep the display feeling fresh.
Lighting Considerations
Good lighting makes a real difference in how an open cabinet kitchen looks and functions. Under-shelf lighting or well-placed pendant lights can highlight your dishware display and make the whole space feel warmer in the evening.
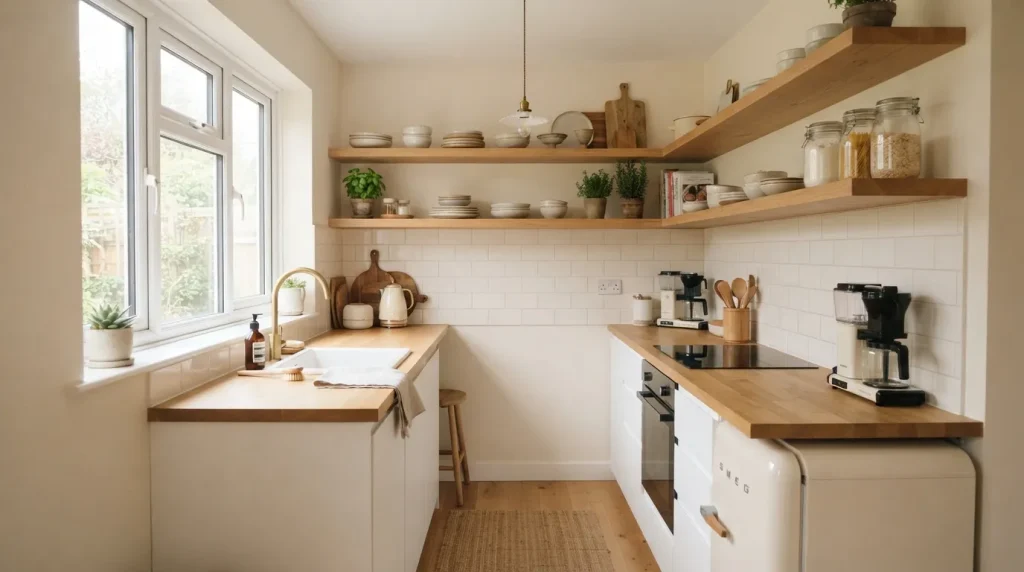
Material and Finish Choices
Light woods like oak or maple tend to suit farmhouse and Scandinavian styles, while black metal brackets or dark stained wood pair well with industrial and moody kitchen designs. Choose finishes that complement your countertops and backsplash for a cohesive look.
Important Note: Before permanently removing cabinet doors, check that the interior finish of your existing cabinets looks presentable — many were never designed to be seen and may have unfinished surfaces.
Organizing and Maintaining an Open Cabinet Kitchen
Because everything is visible, a bit of ongoing care keeps an open kitchen cabinet setup looking good long-term.
- Declutter first. Keep only the dishware you use regularly and like the look of.
- Group by type. Plates with plates, glasses with glasses, for a cleaner visual line.
- Use bins for small items. Keeps loose pantry goods from looking messy.
- Clean weekly. A quick wipe-down prevents dust and grease buildup.
- Reassess seasonally. Swap out pieces to keep the display from feeling stale.
Warning: Avoid storing delicate glassware or unsealed wood items directly above the stove in an open cabinet kitchen — heat and grease exposure can cause damage and create a safety hazard over time.
Setup Checklist
- Decide which cabinets to open (full wall vs. partial)
- Remove doors or install floating shelves
- Choose a cohesive dishware color palette
- Add lighting if the area is dim
- Style shelves with a mix of function and decor
- Set a recurring cleaning schedule

Conclusion
An open cabinet kitchen is a flexible, budget-friendly way to bring more light and personality into your space. From a single open shelf to a full open wall, the design scales to fit any kitchen size or renovation budget. The key to making it work long-term is thoughtful styling and consistent upkeep — group your dishware, keep it dusted, and don’t be afraid to start small before committing to a full open kitchen cabinet transformation.


