

A basement laundry doesn’t have to feel like an afterthought tucked behind a furnace. With the right layout, lighting, and storage, your basement laundry can become one of the most efficient rooms in your home. Whether you’re planning a full basement laundry room remodel or just want quick basement laundry area ideas to freshen things up, this guide walks you through everything — from design and layout to budget-friendly makeovers and before-and-after inspiration.
A well-planned basement laundry does more than wash clothes. It hides plumbing, controls moisture, adds storage, and can even double as a mudroom or craft space. Below, we break down practical basement laundry room design ideas, common mistakes to avoid, and a full checklist to keep your project on track.
Why a Basement Laundry Makes Sense
Moving laundry to the basement frees up space upstairs and keeps noise, lint, and moisture contained. A basement laundry room also benefits from easier access to plumbing lines and drains, which usually run through the basement anyway — making installation and repairs simpler and cheaper.
Common Reasons Homeowners Choose Basement Laundry
- More square footage to work with than a small upstairs closet
- Existing plumbing rough-ins reduce renovation costs
- Noise from washers and dryers stays contained
- Extra room for folding stations, sinks, and storage
- Opportunity to combine laundry with a mudroom or workshop
Pro Tip: Before starting any basement laundry room makeover, check your basement’s humidity levels. A dehumidifier paired with proper ventilation prevents mold and keeps your laundry area smelling fresh.
Planning Your Basement Laundry Room Layout
Good design starts with layout. A laundry room in basement spaces often deals with low ceilings, support columns, and exposed pipes — but these challenges can be worked around with smart planning.
Key Layout Considerations
- Water source proximity – Position machines near existing plumbing to save on installation costs.
- Ventilation – Dryers need proper venting to the outside; basements require extra attention here.
- Traffic flow – Leave at least 42 inches of clearance in front of machines for comfortable movement.
- Lighting – Basements lack natural light, so layered lighting is essential.
- Flooring – Choose water-resistant flooring since basements are prone to moisture.
| Layout Type | Best For | Approx. Space Needed |
| Single-wall layout | Small basements, budget renovations | 6 x 8 ft |
| L-shaped layout | Basements with folding/storage needs | 8 x 10 ft |
| Galley layout | Long, narrow basement laundry areas | 6 x 12 ft |
| Laundry + mudroom combo | Basements with exterior access | 10 x 12 ft |
Matching Layout to Basement Shape
Not every basement is a perfect rectangle. Support columns, stairs, and mechanical rooms often dictate where your basement laundry area ideas can actually be applied. Sketch your basement footprint first, then map out where plumbing already exists before choosing a layout.
Basement Laundry Room Ideas for Every Style
Whether your basement is finished or still has exposed concrete, there’s a design direction that fits. Below are some of the most popular basement laundry room ideas homeowners are choosing this year.
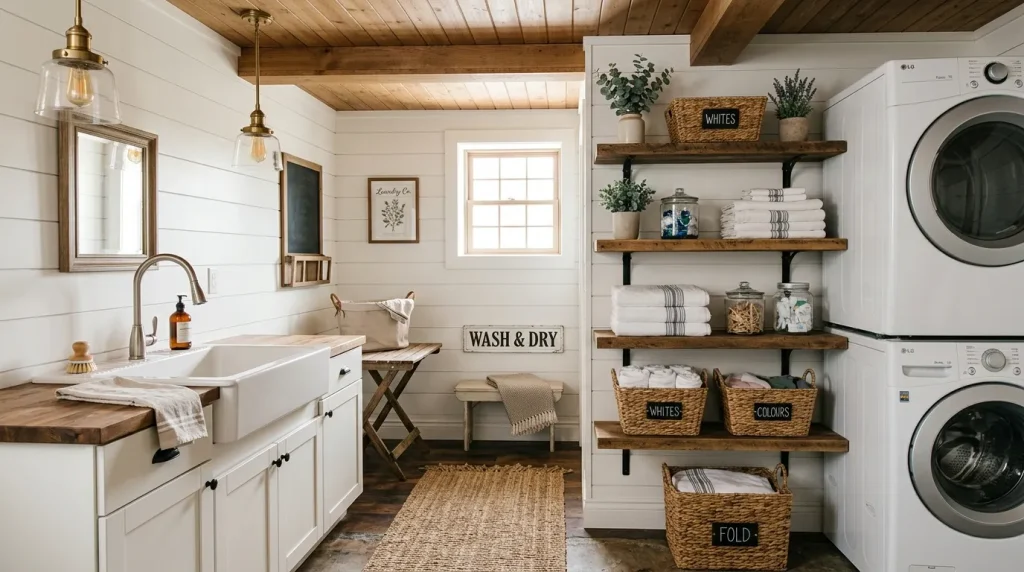
1. Farmhouse Basement Laundry
Shiplap walls, open shelving, and a apron-front sink give this style warmth, even in a below-grade space.
2. Modern Minimalist Basement Laundry
Sleek cabinetry, hidden appliances behind panel fronts, and neutral tones make small basements feel larger and cleaner.
3. Industrial Basement Laundry
Exposed brick, black metal shelving, and pendant lighting embrace the basement’s natural character instead of hiding it.
4. Basement Laundry Room with Craft Station
Adding a fold-down table or built-in counter turns your laundry space into a multi-purpose room for sewing, wrapping gifts, or sorting mail.
Important Note: Always confirm your dryer vent run doesn’t exceed manufacturer length limits. Long or poorly routed vents in basements are a leading cause of reduced dryer efficiency and lint buildup.
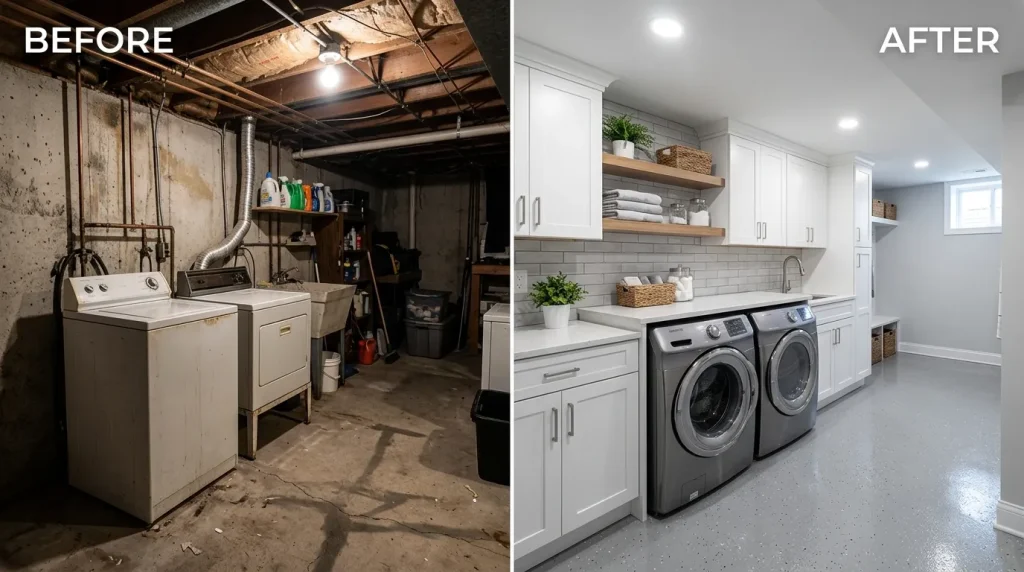
Basement Laundry Room Makeover: Before and After Inspiration
A basement laundry room makeover doesn’t always require a full renovation. Many homeowners achieve dramatic before-and-after results with paint, lighting, and storage upgrades alone.
Budget-Friendly Basement Laundry Room Makeover Ideas
- Paint concrete floors with epoxy for a clean, durable finish
- Add a fresh coat of bright white or pastel paint to lighten the space
- Install peel-and-stick tile backsplash behind the sink
- Swap outdated fixtures for modern hardware
- Add open shelving for baskets and detergent storage
Mid-Range Basement Laundry Room Remodel Ideas
- Install a utility sink with a pull-down faucet
- Add a folding counter over the washer and dryer
- Upgrade lighting to recessed LED fixtures
- Install a drop-ceiling or basic drywall ceiling to hide pipes
High-End Basement Laundry Room Remodel Ideas
- Full cabinetry with quartz countertops
- Heated flooring for comfort in colder basements
- Custom built-in drying racks and hanging rods
- Smart appliances with app-based monitoring
Storage Solutions for a Laundry Room in Basement
Storage is often the biggest challenge in a laundry room in basement setup, especially in unfinished or partially finished spaces.
Vertical Storage Tricks
Basements often have taller ceiling clearance near the center of the room. Use this to your advantage with tall, narrow shelving units that keep floor space open.
Hidden Storage Behind Panels
Cabinet fronts that match your walls can hide detergent, cleaning supplies, and even utility equipment like sump pumps or water heaters.
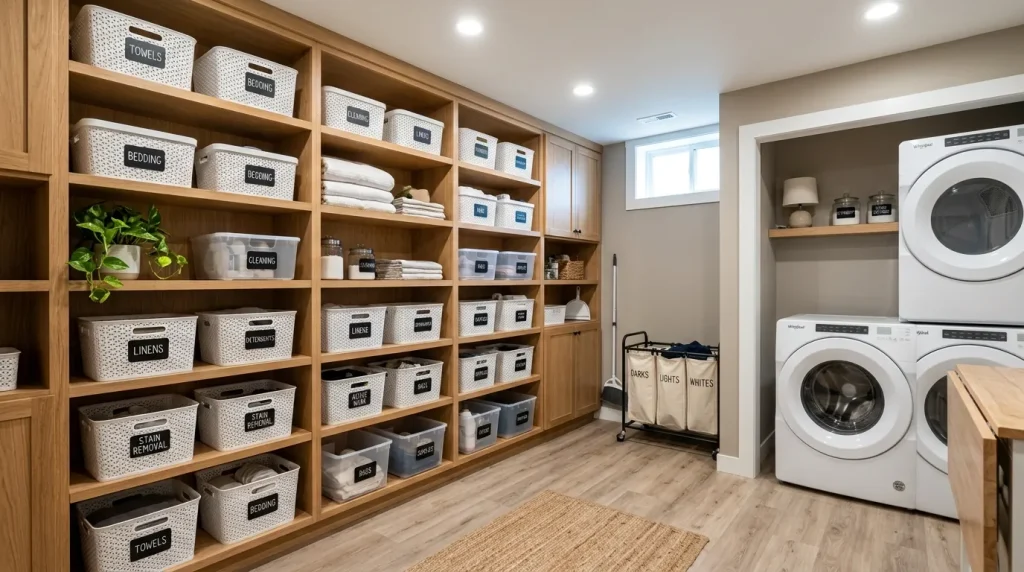
Storage Ideas Checklist
- Wall-mounted drying racks
- Rolling laundry carts for sorting
- Overhead cabinets above machines
- Labeled bins for detergent, softener, and stain removers
- Fold-down ironing board
- Hooks for hanging delicate items
- Pull-out hamper drawers
Basement Laundry Room Design Ideas for Small Spaces
Not every home has room for a sprawling basement laundry suite. These basement laundry room design ideas work well in compact spaces.
| Small Space Tip | Benefit |
| Stackable washer/dryer units | Saves up to 50% of floor space |
| Fold-out counters | Provides folding surface without permanent footprint |
| Mirror or light-toned walls | Makes small basement feel more open |
| Slim rolling carts | Mobile storage that tucks away easily |
| Pocket doors | Saves swing space compared to traditional doors |
Warning: Never block access panels to electrical, plumbing, or HVAC systems when installing cabinetry or shelving in your basement laundry. This can lead to costly repairs and code violations later.
Flooring, Lighting, and Ventilation Essentials
These three elements make or break a basement laundry room in terms of comfort and longevity.
Flooring Options
- Vinyl plank – Water-resistant, affordable, and easy to install
- Epoxy-coated concrete – Extremely durable and moisture-proof
- Ceramic tile – Classic look, but requires proper subfloor prep in basements
Lighting Options
- Recessed LED lighting for even, bright coverage
- Under-cabinet lighting near folding areas
- Motion-sensor lights near entryways
Ventilation Essentials
- Dedicated dryer vent routed to the exterior
- Exhaust fan to control humidity
- Dehumidifier for year-round moisture control
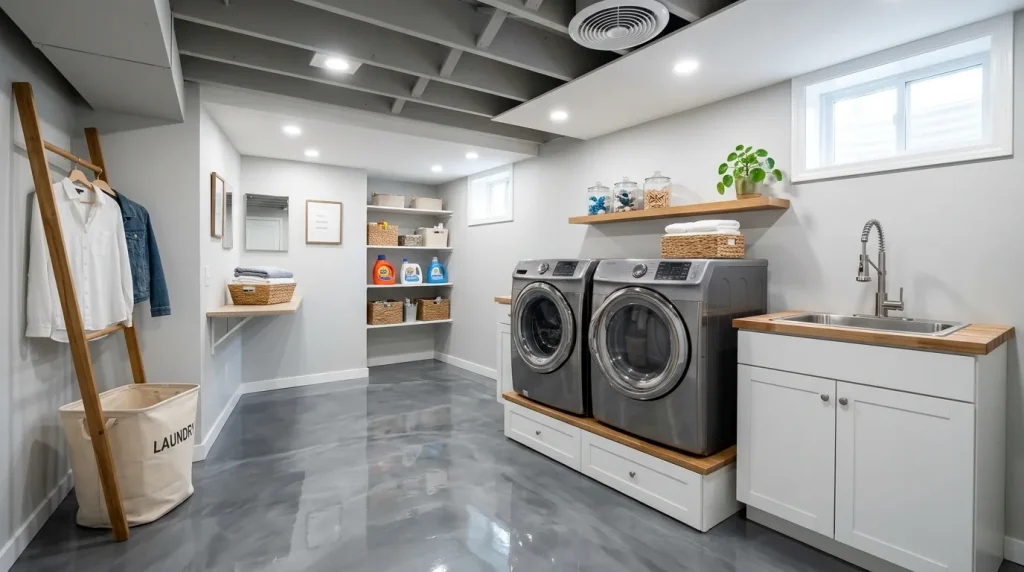
Basement Laundry Room Before and After: What to Expect
Homeowners sharing their basement laundry room before and after transformations often highlight a few consistent wins:
- Brighter, more welcoming space after adding proper lighting
- Reduced clutter thanks to dedicated storage zones
- Better moisture control after adding a dehumidifier
- Increased functionality with added counter and folding space
Realistic Timeline for a Basement Laundry Room Remodel
| Project Scope | Estimated Timeline |
| Cosmetic refresh (paint, storage, lighting) | 1–2 weekends |
| Mid-range remodel (flooring, sink, cabinetry) | 2–4 weeks |
| Full remodel (plumbing, electrical, layout change) | 6–10 weeks |
Final Checklist Before Starting Your Basement Laundry Project
- Confirm plumbing and drain locations
- Check dryer vent length and routing
- Test basement humidity levels
- Choose water-resistant flooring
- Plan adequate lighting layers
- Measure clearance space for machines
- Set a realistic budget and timeline
- Decide on storage needs upfront
Conclusion
A well-designed basement laundry transforms a purely functional space into one that’s efficient, organized, and even enjoyable to use. Whether you’re going for a full basement laundry room remodel or simple basement laundry room ideas that refresh the space on a budget, the key is planning around moisture, ventilation, lighting, and storage from the start.
With the layouts, design styles, and checklists above, you’re ready to create a basement laundry room that works as hard as you do — and looks great doing it.


