

Small Bathroom with Shower: 20 Space-Smart Ideas
A small bathroom with shower can feel like a design puzzle: you need a comfortable place to wash up, enough storage for the everyday essentials, and a layout that doesn’t make you knock your elbows on the door. The good news is that a compact footprint is not a life sentence of cramped, dingy showers. With the right layout, the right enclosure, and a few visual tricks, a small bathroom with a shower can feel bright, calm, and surprisingly generous.
The secret is not square footage. It is how you use every inch. A corner shower tucked into dead space, a frameless glass panel that lets your eye travel wall to wall, tiles that blur the boundaries between floor and shower, a niche that swallows your shampoo bottles — these are the moves that separate a small bathroom that works from one that fights you every morning. In this guide, we walk through twenty practical ideas for designing, updating, or simply refreshing a small bathroom with a shower, organized by layout, enclosure, tile, storage, light, and finishing touches. No demolition required for most of them.
Smart Layouts That Make a Small Bathroom with Shower Work
Before you pick a tile or a paint color, look at the floor plan. In a small bathroom, the layout does more for the feeling of space than any single fixture. The goal is simple: give the shower a home that doesn’t block light or traffic, keep the path from door to sink clear, and let the eye see as much uninterrupted floor as possible.
Put the Shower in the Corner
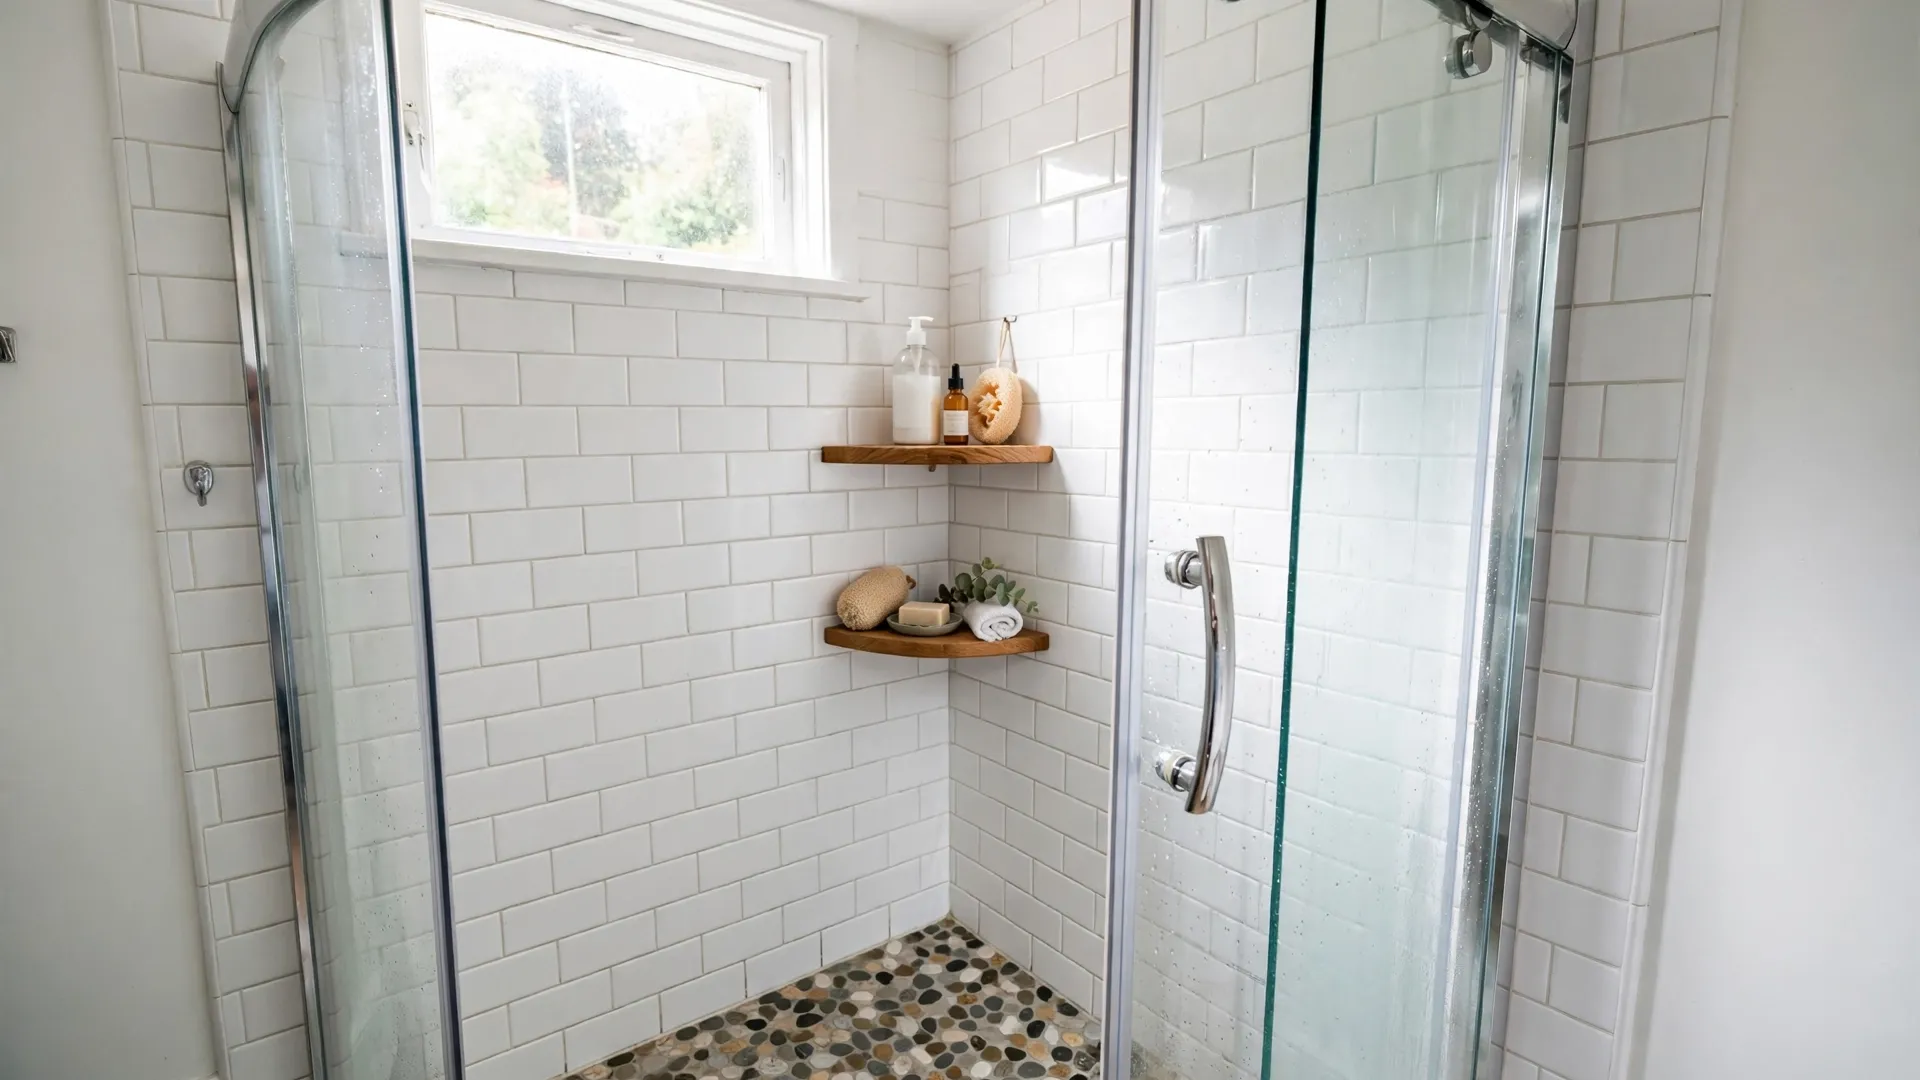
Corners are the most underused real estate in a small bathroom. A corner shower sits in the spot where two walls already meet, which means you only need one or two glass panels instead of a full enclosure, and the center of the room stays open. A curved or neo-angle corner unit softens the footprint even further, since the angled front edge takes up less visual and physical space than a square box.
If you are replacing an existing unit, measure carefully before you fall in love with a model: corner showers come in several footprints, and a few inches matter enormously at this scale. Leave clearance so the door (or your entry gap, in a doorless design) doesn’t collide with the vanity or the toilet. A practical tip that costs nothing: sketch the swing of every door in the room on paper — the entry door, the shower door, any cabinet doors — and make sure no two swings fight each other.
Try a Wet-Room Layout
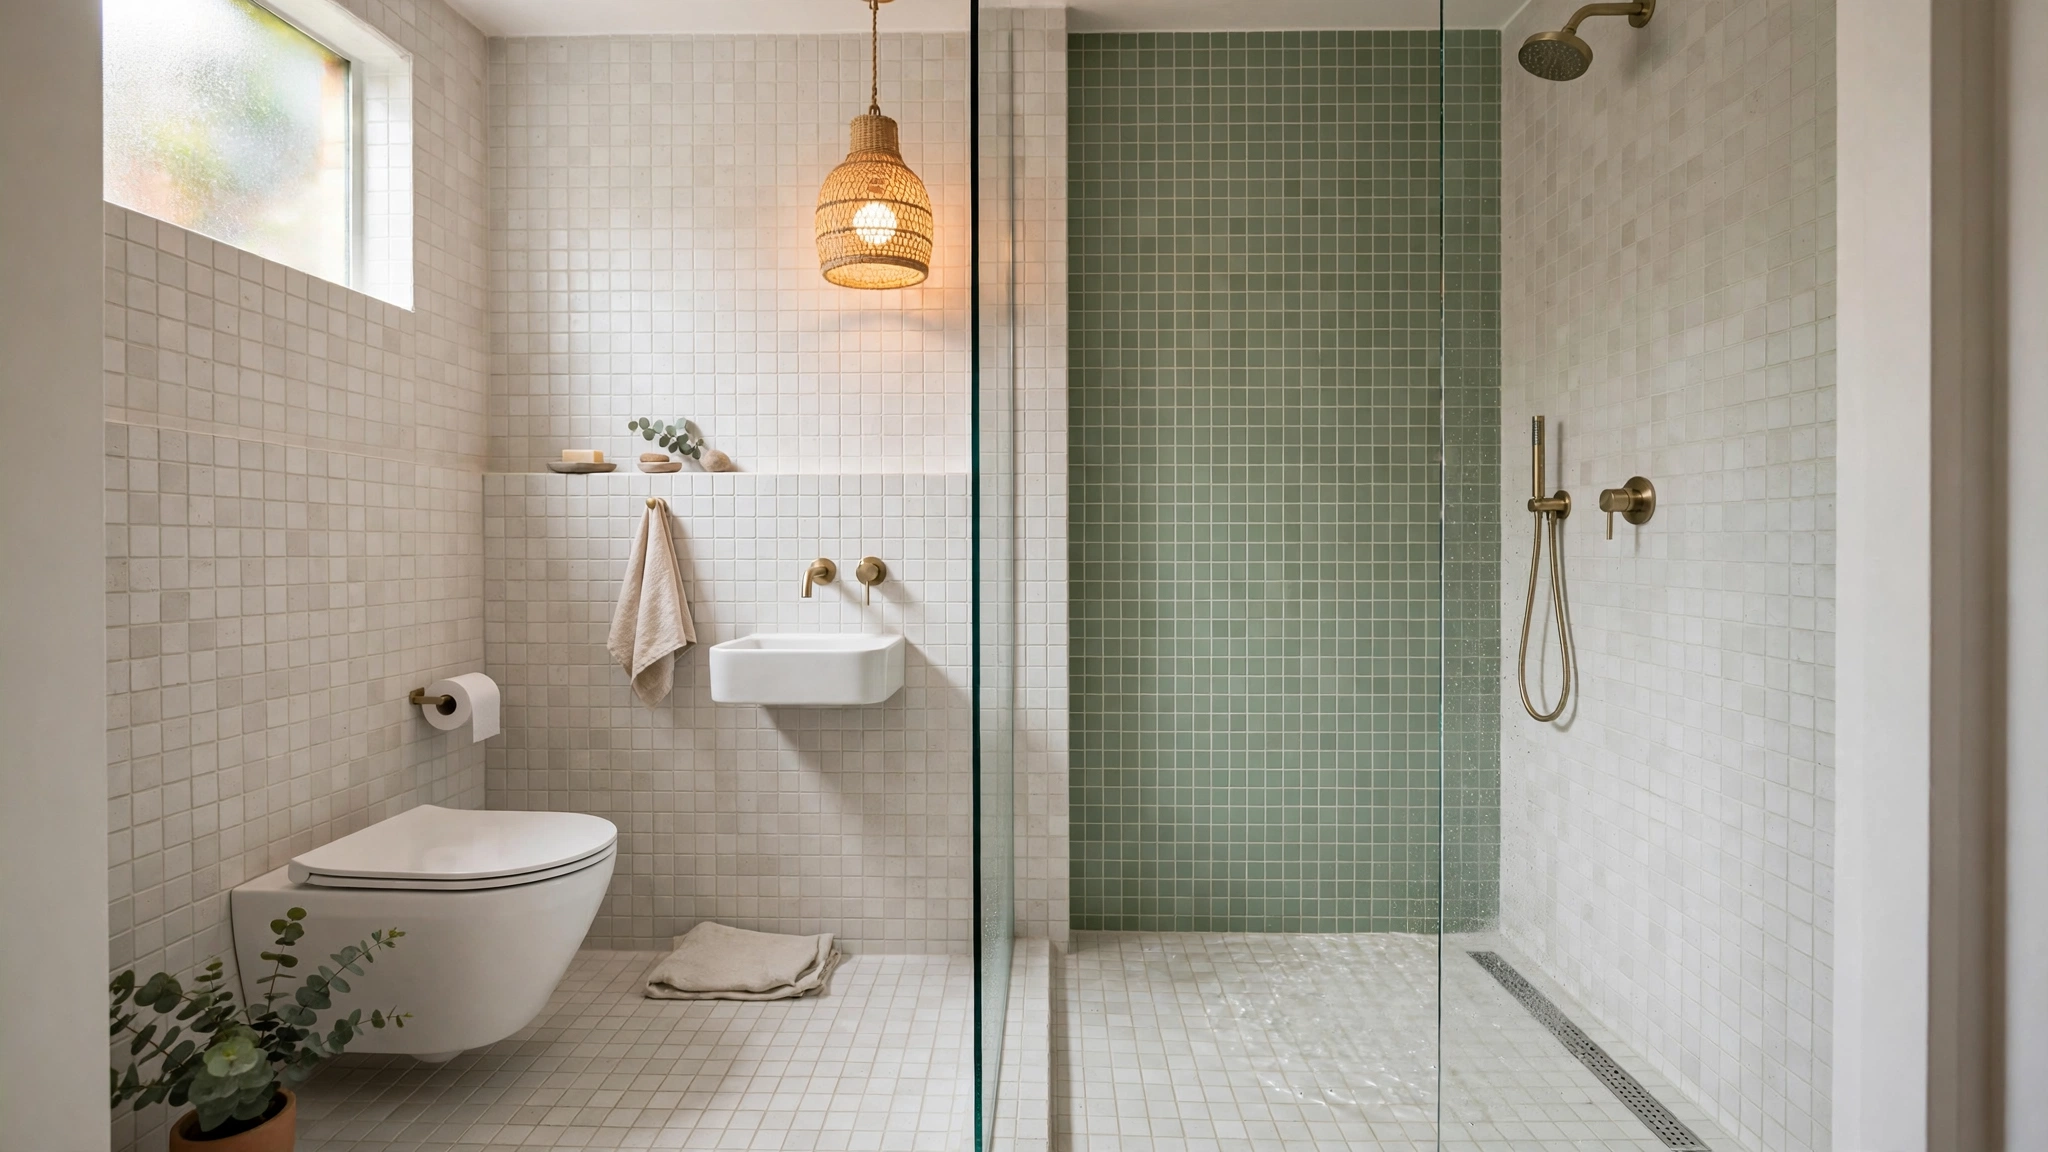
A wet room removes the shower tray and the step entirely. The whole floor is tanked (waterproofed) and gently sloped toward a drain, with a single glass panel — or sometimes no panel at all — separating the shower zone from the rest of the room. Because there is no raised curb or bulky tray breaking up the floor, a wet-room floor reads as one continuous surface, and the room instantly feels larger.
Wet rooms work beautifully in genuinely tiny bathrooms, but they do demand proper waterproofing, so this is one idea to plan with a professional rather than improvise. Keep the showerhead on the far wall, away from the door, and choose a linear drain along one edge if you can: it sits flatter and looks neater than a center drain. One more practical note — in a wet room, everything gets a little damp, so pick storage that tolerates moisture, like a sealed cabinet or open shelves with quick-dry baskets, and keep paper products in a closed container.
Keep the Tub with a Shower-Over-Tub Combo
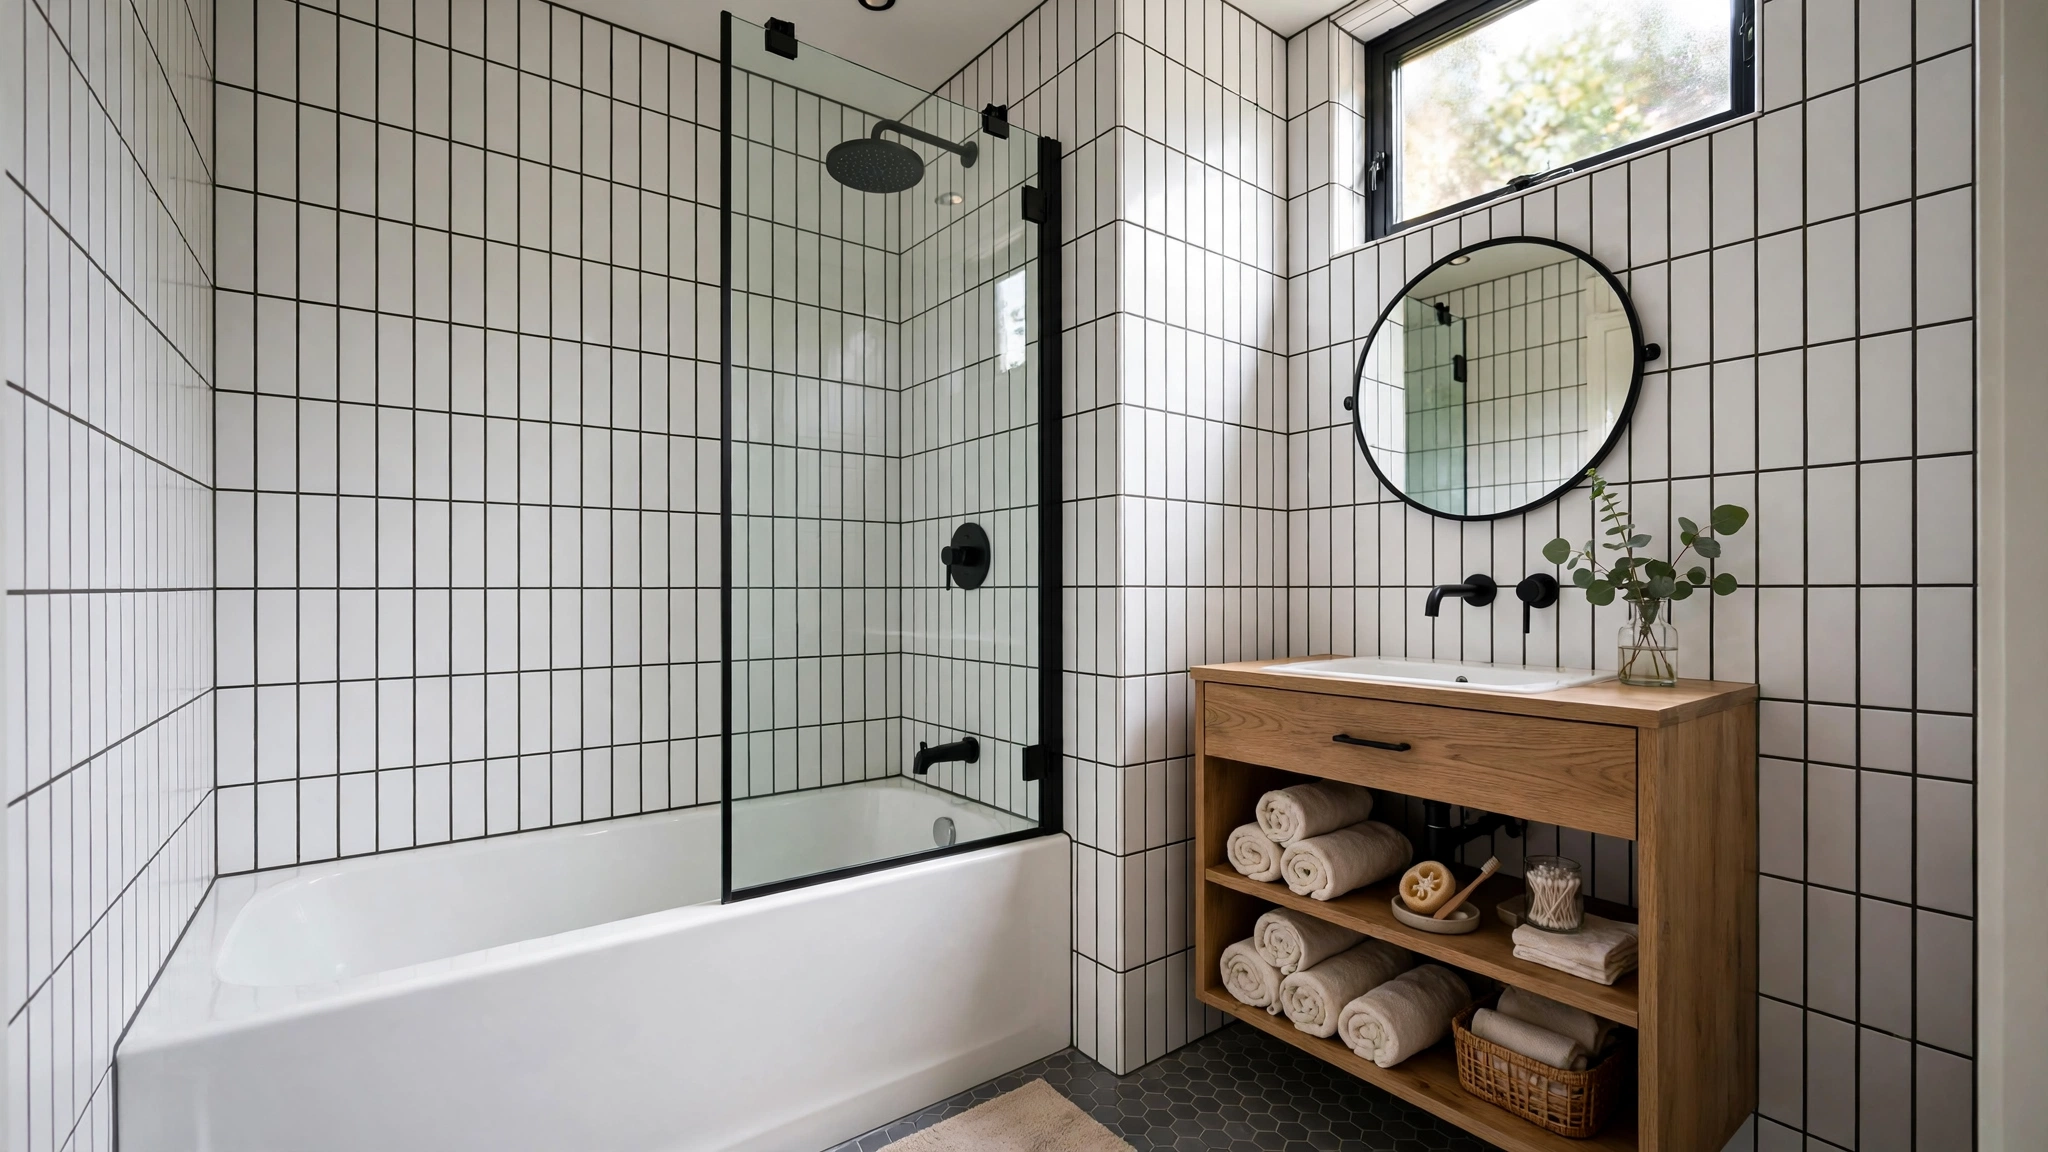
If giving up the bathtub is not an option — maybe you have small kids, or you simply love a soak — a shower-over-tub combo lets you keep both without doubling the footprint. The tub occupies the same rectangle it always did; you just add a showerhead, a mixer, and a screen or curtain.
The single biggest upgrade you can make here is swapping a billowing curtain for a fixed glass shower screen. A half-height glass panel contains splashes while keeping sightlines open, which stops the tub area from feeling like a walled-off cave. Mount the showerhead high enough that the tallest person in the house can stand under it comfortably, and add a handheld wand on a slide rail — it makes rinsing the tub (and the kids, and the dog) dramatically easier. If the tub surround is tired, retiling just that wall in a fresh pattern is a weekend-scale refresh that transforms the whole room.
Glass vs. Curtain: Choosing the Right Shower Enclosure
The enclosure you choose has an outsized effect on how big a small bathroom feels. Anything that chops the room into visual compartments — an opaque curtain, a frosted door, a bulky frame — makes the walls close in. Anything transparent lets light travel and the eye keep going, which reads as space.
Go Frameless with Glass Panels
A frameless glass enclosure is the single most effective space illusion in a small bathroom with a shower. Without chunky metal frames, the glass nearly disappears, so the shower reads as part of the room rather than a box inside it. A single fixed panel is the cleanest option: it contains most of the spray, costs less than a full door assembly, and has almost no hardware to clean.
Practical tips: choose a panel tall enough to contain splashes from your showerhead height, and leave a generous walk-in gap rather than a narrow squeeze. If water overspray worries you, a small angled return panel at the open edge catches most of it without closing off the entry. Keep a squeegee in the shower and give the glass a quick pass after use — thirty seconds of habit keeps hard-water spots from dulling the whole effect.
Consider Sliding and Curved Doors
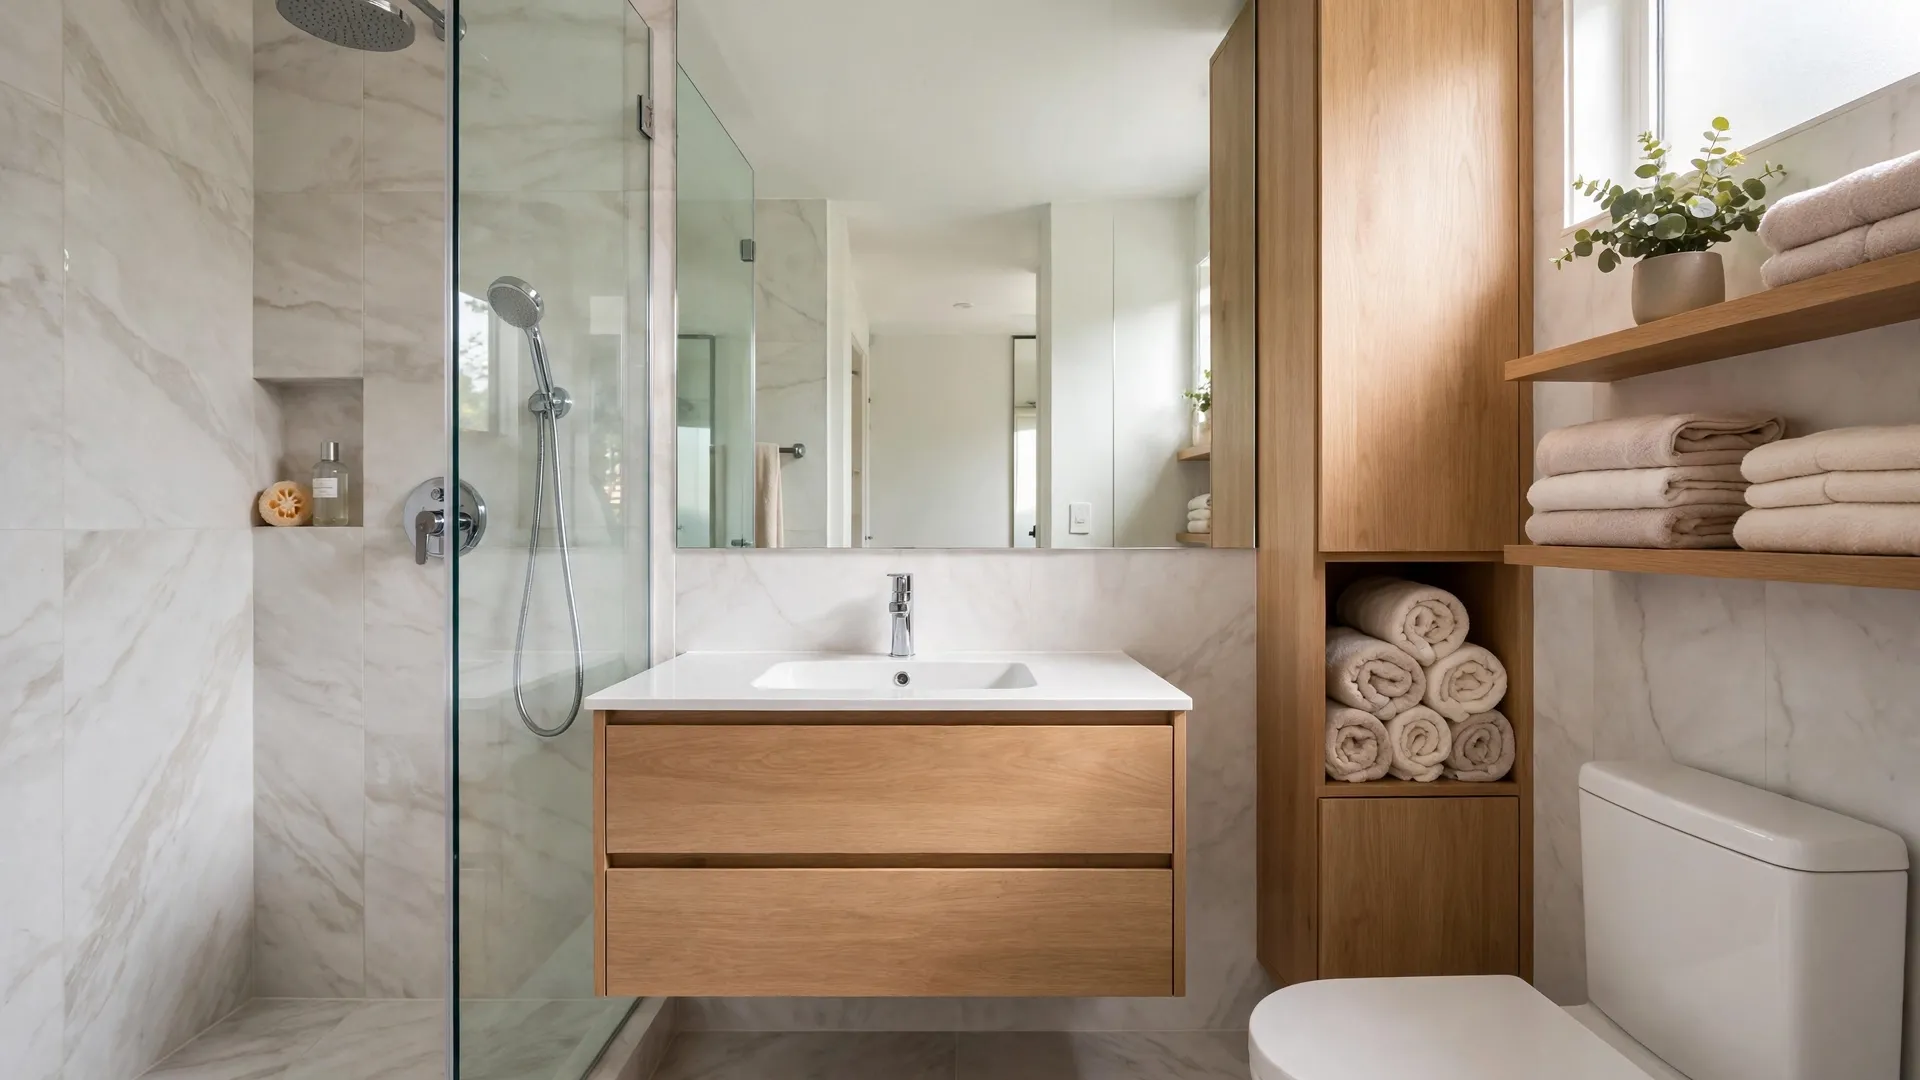
When a fixed panel won’t contain the spray — or the layout demands a fully closed shower — sliding doors beat hinged doors in a small bathroom every time. A hinged door needs a clear arc of floor to swing into; a sliding door needs none. Curved sliding doors are especially kind to tight rooms because the bowed front gives you more elbow room inside the shower while occupying less floor outside it.
Look for doors with minimal framing and easy-clean glass coatings, and check the track design: a track that lifts out or has a removable section makes the groove far easier to keep clean. If the shower sits beside the vanity, make sure the door slides away from the vanity side so drips land back in the shower, not on your cabinetry.
How to Make a Shower Curtain Work
Curtains get a bad reputation, but in a small bathroom they have real advantages: they cost a fraction of glass, they can be swapped in minutes for a new look, and a ceiling-mounted curved rod can carve out more elbow room than you’d expect. The trick is choosing and hanging the curtain well.
Hang the rod as high as sensibly possible — near the ceiling if you can — and let the curtain fall just to the inside edge of the tray or tub. The extra height draws the eye upward and makes the whole corner feel taller. Choose a light, plain fabric or a subtle pattern rather than a heavy, dark print, and use a liner that stays inside the shower so the decorative curtain stays dry and clean. A curved rod that bows outward buys you several extra inches of shoulder room for the price of a rod.
Tile Tricks That Make the Room Feel Bigger
Tile is the visual skin of your bathroom, and in a small space, the pattern you choose either stitches the room together or chops it into restless pieces. The general rule: fewer, quieter transitions make a small bathroom with a shower feel calmer and larger.
Choose Large-Format Tiles
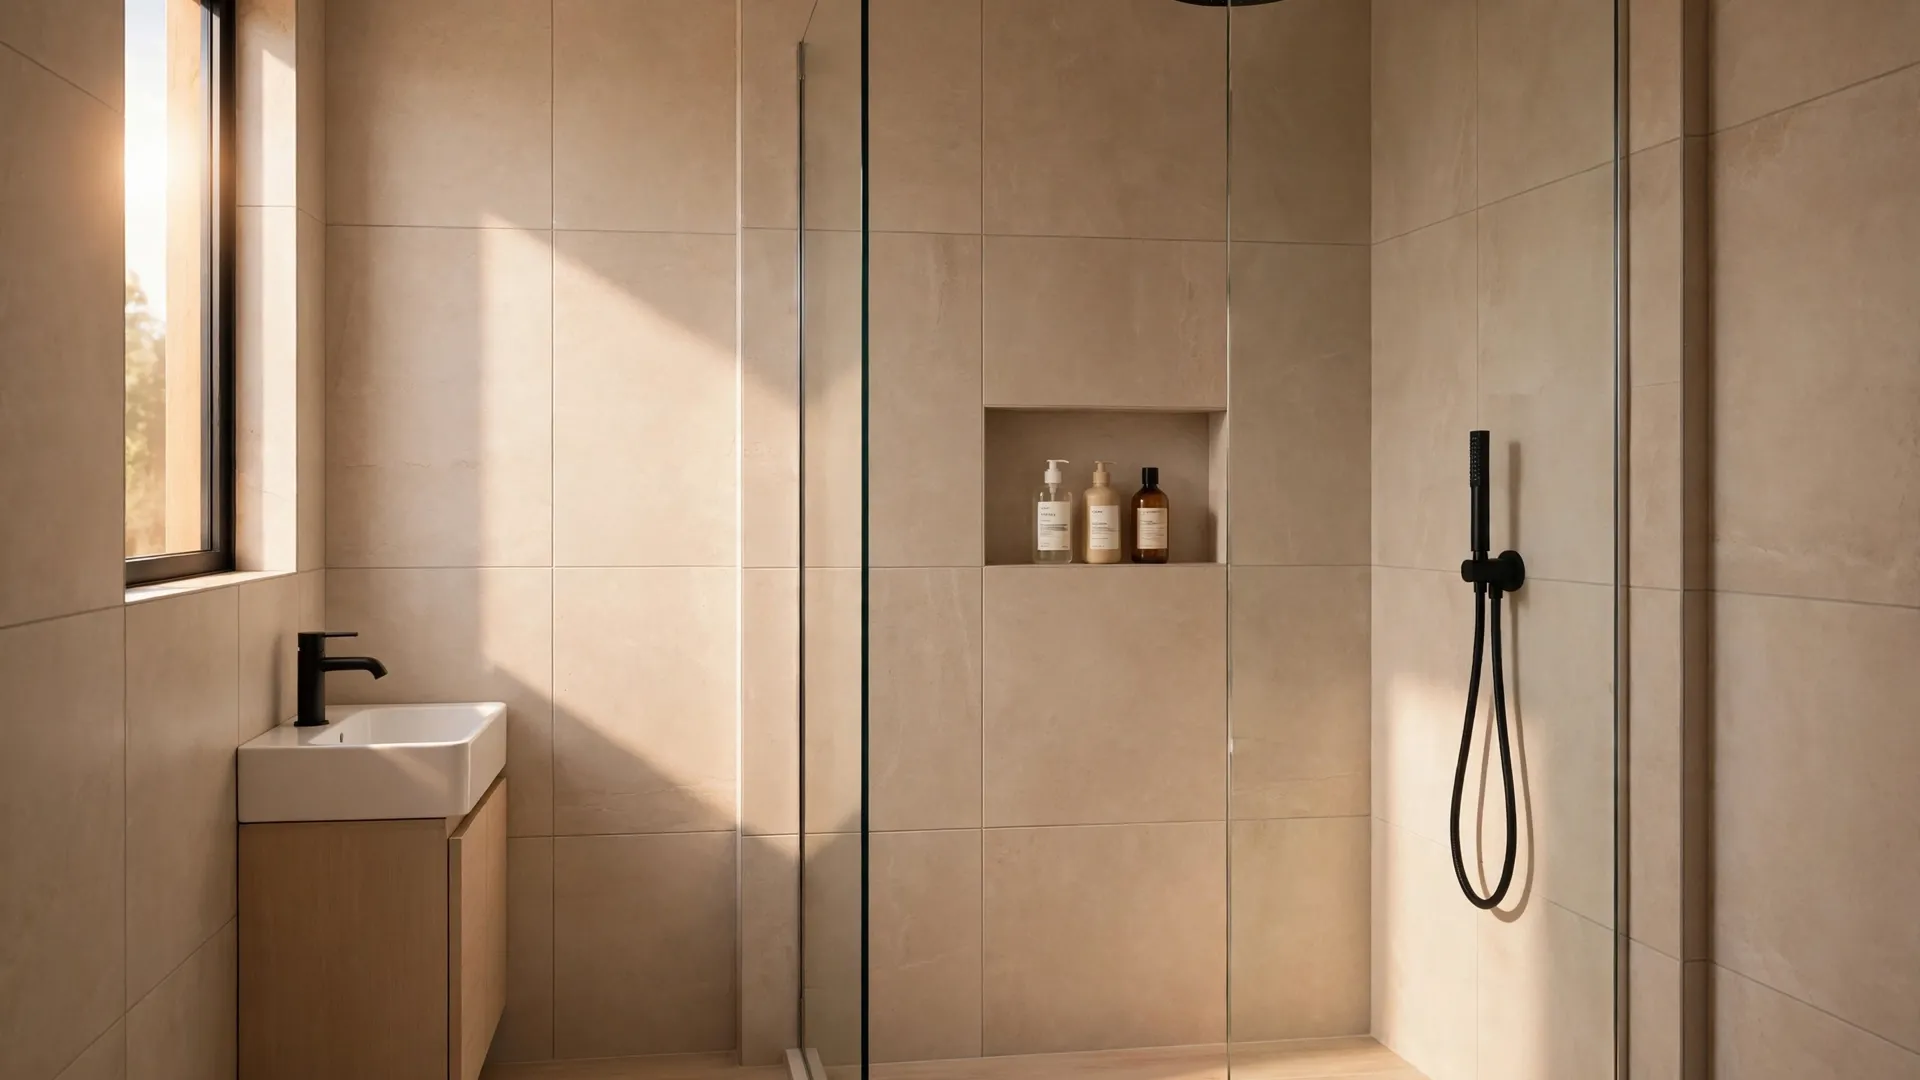
It feels counterintuitive, but large tiles are usually the better choice for a small bathroom. Fewer grout lines mean fewer visual interruptions, so the walls and floor read as broad, calm planes instead of a busy grid. A large-format tile carried from the bathroom floor straight into the shower — with no threshold strip or change of material — erases the boundary between zones and makes the whole floor feel like one generous surface.
On the floor, pick a tile with some texture or a matte finish for grip, especially inside the shower area. On the walls, a soft stone-look or plain ceramic in a light tone keeps things bright. If large tiles feel too plain on their own, add interest in one contained place — a tiled niche in a contrasting mosaic, or a single feature strip — rather than mixing patterns across the whole room.
Run Tile Vertically to Add Height
Most bathrooms are short on height as well as floor space, and vertical tile layouts fight that feeling directly. Subway tiles stacked vertically, or rectangular tiles set in a vertical running bond, pull the eye upward and make low ceilings feel a little taller. A vertical stripe of accent tile behind the vanity or inside the shower niche can do the same job in a single afternoon.
If you prefer a horizontal layout, keep the pattern consistent across the whole room — carrying the same tile from wall to wall without switching patterns at the shower boundary is what keeps the space feeling unified. Either way, take the wall tile all the way to the ceiling in the shower area; stopping tile halfway up the wall creates a horizontal line that visually lowers the room.
Keep Grout Lines Quiet
Grout color is a small decision with a big payoff. High-contrast grout — dark lines on white tile, for example — turns every tile edge into a visible grid that can make a small bathroom feel busy. Matching the grout closely to the tile lets the surface read as one continuous plane, which is calmer and more expansive.
Practical tip: choose a grout marketed as stain-resistant for the shower floor and any horizontal surfaces, since these take the most wear. And if you love the look of patterned or handmade-look tile, use it where it counts — a single wall or the shower niche — and keep the remaining surfaces quiet so the pattern has room to breathe.
Storage That Doesn’t Eat Your Space
A small bathroom with a shower fails the moment clutter takes over: bottles on the floor of the shower, towels with nowhere to go, a counter buried under toiletries. The fix isn’t more storage, it’s storage that lives in the walls and the dead zones instead of on the floor.
Carve Niches into the Shower Wall
A recessed shower niche is the highest-value storage move in a small bathroom. It holds shampoo, conditioner, and soap at arm’s height without a single caddy, corner shelf, or suction cup intruding into your elbow room. Because the niche sits inside the wall cavity, it costs you zero floor or shower space.
Plan niches before tiling, not after: the opening needs to fit between studs, and the tiler needs to waterproof it properly. A long horizontal niche at shoulder height holds more than a small square one and looks intentional rather than improvised. Line it with a contrasting mosaic or the same tile as the walls — either looks sharp — and slope the bottom shelf very slightly toward the shower so water drains out instead of pooling.
Use the Wall Above the Toilet
The wall above the toilet is prime real estate in a small bathroom, and it’s almost always empty. A pair of open shelves, a shallow cabinet, or a tall narrow tower in this spot can swallow towels, spare toilet paper, and baskets of supplies without touching a single square inch of floor.
Keep the depth shallow — shelves around the depth of a folded towel are plenty — so nothing looms over anyone’s head. Style open shelves with restraint: rolled towels, a small plant, and a couple of closed baskets look calm; a dozen half-used bottles look like clutter migrated upward. If the wall is wide enough, a mirrored cabinet here doubles as storage and as a second mirror that bounces light around.
Pick a Vanity That Works Hard
The vanity is the biggest single piece of furniture in most small bathrooms, so make it earn its footprint. A floating vanity with drawers gives you closed storage for the mess while leaving the floor visible underneath, which keeps the room feeling open. Deep drawers beat doors and shelves for everyday use — you can see everything at a glance instead of digging behind the plumbing.
If even a compact vanity crowds the room, consider a wall-hung sink with a slim storage column beside it, or a vanity with open lower shelving for baskets. Whatever you choose, add drawer organizers or small trays inside: in a small bathroom, a tidy drawer holds noticeably more than a chaotic one, and you’ll actually find what you need in the morning rush.
Light, Color, and Mirrors: The Feel-Bigger Trio
You can renovate the layout and still end up with a gloomy box if the light, color, and reflections aren’t working for you. These three are the cheapest square-footage illusion in design, and they apply to every small bathroom with a shower regardless of style.
Let Light Do the Heavy Lifting
Natural light is the best space-maker there is. If your bathroom has a window, keep the dressing minimal — a frosted film or a simple blind preserves privacy without blocking daylight the way a heavy curtain does. If there’s no window, layer your artificial light: a bright ceiling light for general illumination, plus a softer light at the mirror for grooming.
One often-missed trick is lighting the shower itself. A small recessed light over the shower zone stops the far corner from becoming a dark cave and makes the whole room feel evenly bright. Choose bulbs in a clean, neutral white rather than a yellow cast — warm-yellow light can make a small bathroom feel dingy, while neutral white keeps tile and grout looking crisp.
Stick to a Calm, Light Palette
Light colors reflect more light, and in a small bathroom that matters. Whites, soft grays, warm beiges, and pale sage or blue tones keep the walls visually receding. That doesn’t mean the room has to be boring — texture does the decorating work that color usually does. A handmade-look tile, a wood vanity, a woven basket, and a stone floor can all live happily in one pale palette without competing.
If you crave drama, concentrate it in one place: a deep green or navy on the shower’s back wall, a patterned floor tile, or bold hardware against quiet walls. One strong move reads as confidence; strong moves everywhere read as chaos, especially in a small room.
Go Big with the Mirror
A generous mirror is the oldest small-bathroom trick because it works. It doubles the light, doubles the view, and visually extends the room past the wall it’s hung on. In a small bathroom with a shower, take the mirror as large as the vanity — or the wall — allows, rather than defaulting to a small round one out of habit.
A mirrored medicine cabinet gives you the big reflective surface plus hidden storage, which is a genuine two-for-one in a tight space. Keep the mirror clean and keep what it reflects tidy: a mirror that reflects a cluttered counter just doubles the clutter. Position it to catch the window or the brightest light source if you can, so it throws that light deeper into the room.
Space-Saving Fixtures Worth Considering
Every fixture in a small bathroom should justify the inches it occupies. When you’re choosing or replacing pieces, a few inches saved here and there add up to real elbow room.
Wall-Hung Toilets and Sinks
Wall-hung fixtures mount to the wall with the tank and plumbing hidden inside, leaving the floor beneath them completely clear. A wall-hung toilet can sit noticeably closer to the wall than a standard one, and the visible floor underneath makes the whole room feel less crowded. The same logic applies to wall-hung sinks: no pedestal, no cabinet bulk, just the basin floating at a comfortable height.
These do need proper in-wall support and professional installation, so they’re best planned during a renovation rather than as a quick swap. If a full wall-hung setup isn’t in the cards, a compact corner sink or a narrow trough-style basin can still free up meaningful inches beside the shower.
Compact Vanities and Corner Sinks
Vanities made for small bathrooms have come a long way: slim depths, rounded corners that don’t catch hips in narrow walkways, and clever internal storage that uses every inch. Measure your available depth honestly — a vanity that projects even two inches too far can turn a comfortable walkway into a sideways shuffle.
In truly tight layouts, a corner sink tucks into the angle where two walls meet and leaves the main traffic path clear. Pair it with a wall-mounted faucet to keep the tiny basin usable, and mount the mirror on the adjacent wall at an angle you can actually use.
Slim Showerheads and Handheld Wands
Bulky shower arms and oversized heads can intrude into a compact shower’s headroom. A slim-profile rainfall head mounted close to the ceiling, or a handheld wand on a slide rail, keeps the spray where you want it without hardware crowding your space. A handheld wand is also the most practical choice for a small shower: it makes cleaning the enclosure dramatically easier, which matters because every surface in a small bathroom is within arm’s reach of the mess.
Practical tip: if water pressure is modest, a smaller-diameter head often feels stronger than a wide one, since the same flow is concentrated through fewer nozzles. And keep the controls within easy reach of the shower entry so you’re not reaching through cold water to adjust the temperature.
Finishing Touches That Pull It Together
Once the big decisions are made, the small ones decide whether the room feels finished or merely functional. In a small bathroom with a shower, restraint is the whole game: a few well-chosen touches beat a crowd of accessories.
Add a Touch of Green
A plant softens all the hard surfaces in a bathroom and makes the room feel alive. Bathrooms are naturally humid, which many plants love — just pick varieties that tolerate lower light if your bathroom has no window, and keep the pot small enough that it doesn’t steal counter or floor space. A small trailing plant on a high shelf or a compact pot on the vanity is plenty.
No green thumb? A sprig of eucalyptus in a vase or a small bundle of dried stems gives you the same softening effect with zero maintenance, and it suits the calm palette most small bathrooms wear best.
Choose Textiles with Care
Towels, bath mats, and curtains are the soft layer of the room, and in a small space they read larger than you’d think. Stick to a tight color story — white towels with one accent color, for example — rather than a rainbow of mismatched sets. A bath mat in a light tone that blends with the floor keeps the floor reading as one surface; a dark, heavy mat chops it up.
Practical tip: hooks beat towel bars in a small bathroom. A row of sturdy hooks on the back of the door or an empty stretch of wall holds more towels in less space, and towels dry faster on hooks with air circulating around them.
Keep Hardware Consistent
Matching your finishes — faucet, shower trim, towel hooks, cabinet pulls, mirror frame — is a quiet move that makes a small bathroom feel considered rather than cobbled together. You don’t need the most expensive hardware; you need the same finish, repeated calmly, across the room.
Matte black, brushed nickel, and chrome all work in small bathrooms. Brushed and matte finishes hide water spots better than polished chrome, which is a genuine practical advantage in a shower-heavy room. Whatever you choose, repeat it at least three times around the room so it reads as a decision, not an accident.
Frequently Asked Questions
What is the best shower type for a very small bathroom?
For most very small bathrooms, a corner shower or a walk-in shower with a single fixed glass panel is the best choice. Both keep the center of the room open, and glass enclosures let light travel so the space feels larger. If the bathroom is truly tiny, a wet-room layout — with the shower area open to the room and the floor sloped to a drain — removes the tray and curb entirely and makes the floor read as one continuous surface.
Should I choose a glass door or a shower curtain in a small bathroom?
Glass almost always wins on the feeling of space, because you can see straight through it to the far wall. A frameless panel or a sliding glass door keeps sightlines open and light moving. That said, a well-hung curtain — mounted high on a curved rod, in a light fabric — is a perfectly good budget option and can even give you more elbow room than a flat glass door. Avoid heavy, dark curtains, which visually shrink the room.
What tile size makes a small bathroom with a shower look bigger?
Large-format tiles generally make a small bathroom look bigger, because fewer grout lines mean fewer visual interruptions. Carry the same tile from the bathroom floor into the shower without changing materials, and match the grout color closely to the tile so the surfaces read as calm, continuous planes. Save bold patterns for one contained area, like a niche or a single feature wall.
How can I add storage to a small bathroom with a shower without crowding it?
Build storage into the walls and the dead zones: a recessed niche inside the shower for bottles, shelves or a shallow cabinet on the wall above the toilet, and a floating vanity with deep drawers for everything else. Hooks on the door handle towels without the projection of a towel bar. The rule of thumb is simple — if storage sits inside the wall or above something, it costs you no floor space.
Can I fit both a toilet, sink, and shower in a tiny bathroom?
Yes — this three-piece layout is the classic compact bathroom, and it works in a surprisingly small footprint. The keys are a corner or wet-room shower to minimize the shower’s footprint, a wall-hung or compact vanity, and keeping the traffic path from the door clear. Sliding or pocket doors for the entry can also free up the swing space a standard door consumes.
What colors work best in a small bathroom with a shower?
Light, calm colors — whites, soft grays, warm beiges, pale greens and blues — reflect the most light and make walls feel farther away. Add interest through texture (a handmade-look tile, a wood vanity, woven baskets) rather than lots of competing colors. If you want one bold moment, concentrate it in a single spot like the shower’s back wall so the rest of the room stays quiet.
Is a wet room a good idea for a small bathroom?
A wet room can be an excellent solution for a small bathroom because it eliminates the shower tray, curb, and door swing, making the whole floor feel like one open space. The trade-off is that it needs proper waterproofing across the entire floor, so it’s a job to plan with a professional. Keep the showerhead on the far wall away from the door, choose moisture-tolerant storage, and make sure the floor slopes correctly to the drain.
A small bathroom with a shower doesn’t need more square footage — it needs smarter decisions. Start with the layout, keep the sightlines open with glass, choose quiet tiles and light colors, and hide your storage in the walls. Do those four things well, and the room will feel calm, bright, and bigger than its measurements suggest. Pick one idea from this guide and start there; small bathrooms reward small, deliberate changes more than grand overhauls.


