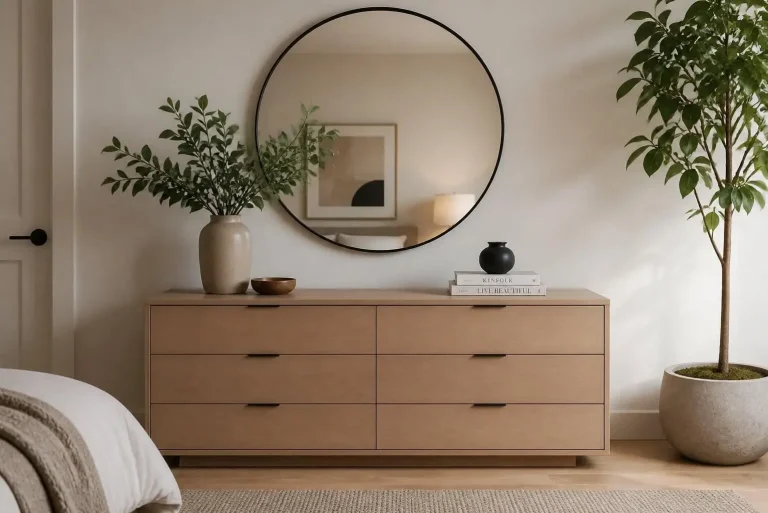

15 Open Concept Kitchen Ideas
Introduction
There's something undeniably inviting about a kitchen that flows right into the living and dining areas — one big, bright space where cooking, eating, relaxing, and chatting all happen together. No walls to block the light, no doorway to squeeze through with a hot tray, and no host stuck alone in the kitchen while everyone else laughs in the next room. Open concept kitchens have stayed popular for a reason: they make homes feel larger, airier, and more connected.
But here's the honest truth — a great open concept kitchen doesn't just happen because you removed a wall. Without thoughtful planning, one big room can quickly feel like one big mess. The trick is creating zones that feel distinct yet connected, choosing finishes that tie the spaces together, and designing sightlines that look beautiful from every angle (because yes, everyone will see your kitchen from the couch).
Whether you're remodeling, building new, or just dreaming and pinning for later, these 15 open concept kitchen ideas will help you design a space that feels cohesive, functional, and completely welcoming. Let's walk through each one together.
—
1. Define Zones with a Large Area Rug
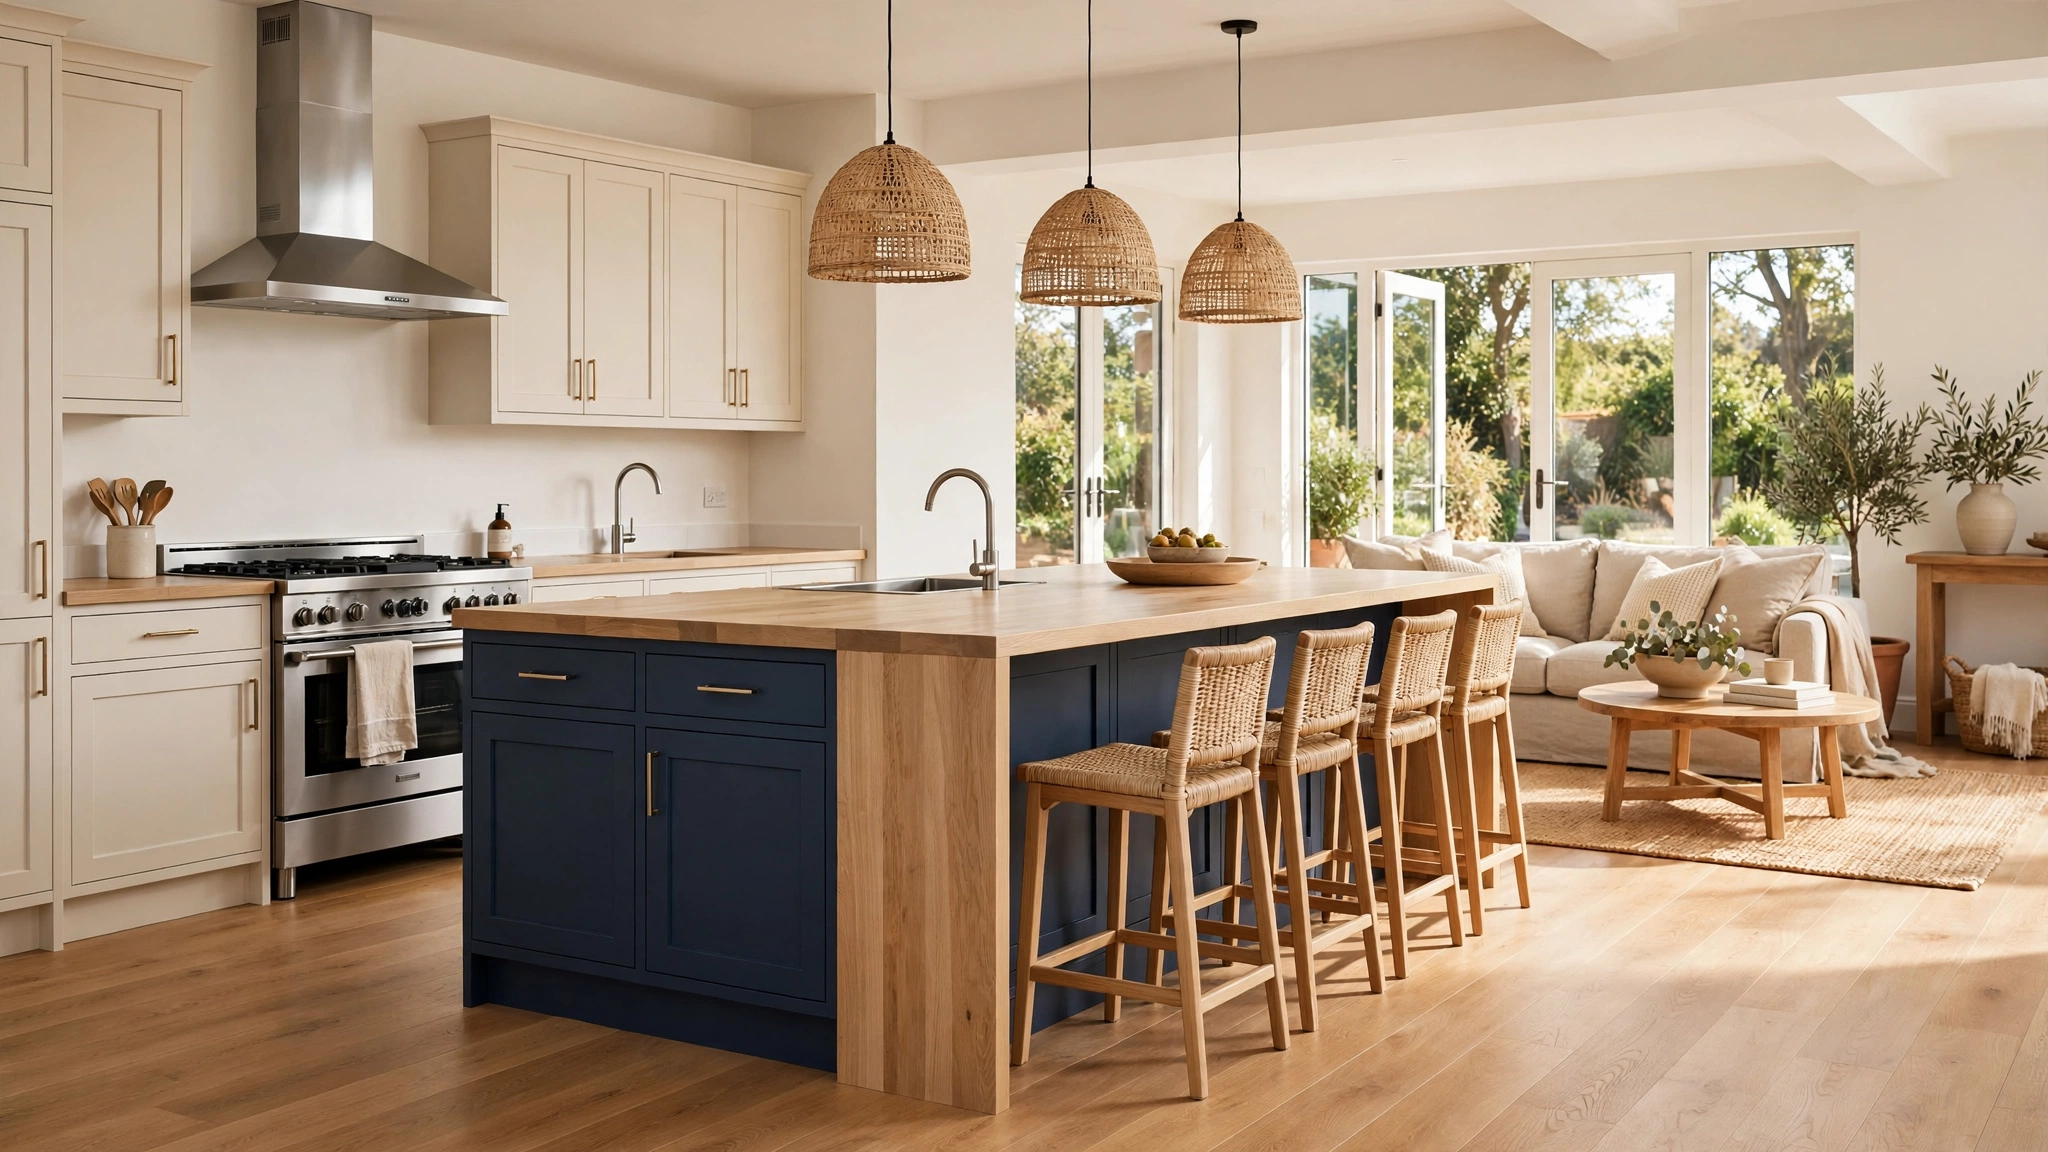
An area rug might seem like a dining-room move, but in an open concept kitchen it's a quiet hero. A large rug under the dining table — one that extends at least 24 inches past the chairs on every side — instantly tells the eye "this is the dining zone" without needing a single wall. Choose a flat-weave or low-pile rug so chairs glide easily and crumbs shake off without drama, and stick to patterns that can handle a little life: subtle geometrics, vintage-inspired prints, or a warm solid in a washable fabric. To make the zones feel related, pull one color from the rug into your kitchen — maybe the terracotta stripe echoes your wooden cutting boards, or the soft blue border matches your bar stools. The rug anchors the dining area visually while keeping the whole space feeling like one happy room.
2. Let the Island Do Double Duty as a Room Divider
The kitchen island is the hardest-working piece in an open concept layout, and positioning it wisely lets it act as a gentle divider between the cooking zone and the living zone. A waterfall-edge island with seating on the living-room side creates a natural "counter" where kids can do homework, guests can perch with wine while you cook, and the boundary between kitchen and lounge stays soft rather than abrupt. Choose a countertop that complements — not clashes with — your living room palette, since you'll see it from the sofa. Add two or three comfortable counter stools with backs if there's room, because backless stools get old fast at a dinner party. Pendant lights hung low over the island (about 30–36 inches above the counter) will mark the kitchen's territory from across the room while adding warmth exactly where people gather.
3. Keep Sightlines Clean with a Cohesive Color Palette
In an open concept space, your eye travels across the whole room in one glance, so a choppy color story makes everything feel restless. Pick a base palette of two or three tones and carry it through kitchen, dining, and living areas. Soft whites, warm grays, and natural wood tones are classic for a reason — they recede and let texture do the talking. If you love color, introduce it as an accent that repeats: sage green bar stools in the kitchen, a sage throw on the living room sofa, and a sage-framed print in the dining nook. Keep upper cabinets and open walls in the lighter tones so the kitchen visually pushes back, and let deeper colors live in the seating and textiles. The result feels curated rather than matched — like rooms that belong together instead of rooms that happen to share a ceiling.
4. Choose One Flooring Throughout for a Seamless Flow
Few choices impact an open concept kitchen more than flooring, and the golden rule is simple: run one material straight through the entire space. Switching from tile to wood at some invisible line chops the room in half visually and makes both sides feel smaller. Engineered hardwood or a quality wood-look floor handles kitchen spills beautifully these days and gives that warm, continuous sweep that makes open plans feel so generous. If you're worried about water near the sink and dishwasher, choose a floor rated for kitchens and keep a washable runner in the work zone — it adds softness underfoot and a shot of pattern. Matching thresholds disappear, furniture legs all sit on the same surface, and the whole ground floor reads as one intentional space instead of three rooms pretending to get along.
5. Style Open Shelves That Look Good from the Sofa
If your kitchen includes open shelving, remember it's now on display from the living room — which is actually a wonderful opportunity. Style shelves with everyday pieces you'd happily show off: stacked white bowls, a row of wooden cutting boards, clear glass canisters filled with pasta and grains, and one or two small plants for life. Keep the palette tight (two colors plus wood and glass) so it reads calm from ten feet away, and leave breathing room — a shelf crammed edge to edge looks cluttered from across the room. Group items in odd numbers and vary heights for that effortless, styled feel. The payoff is a kitchen that feels like part of the living space rather than a workspace you're trying to hide, and every glance from the couch shows you something pretty instead of something to tidy.
6. Add a Statement Range Hood as a Focal Point
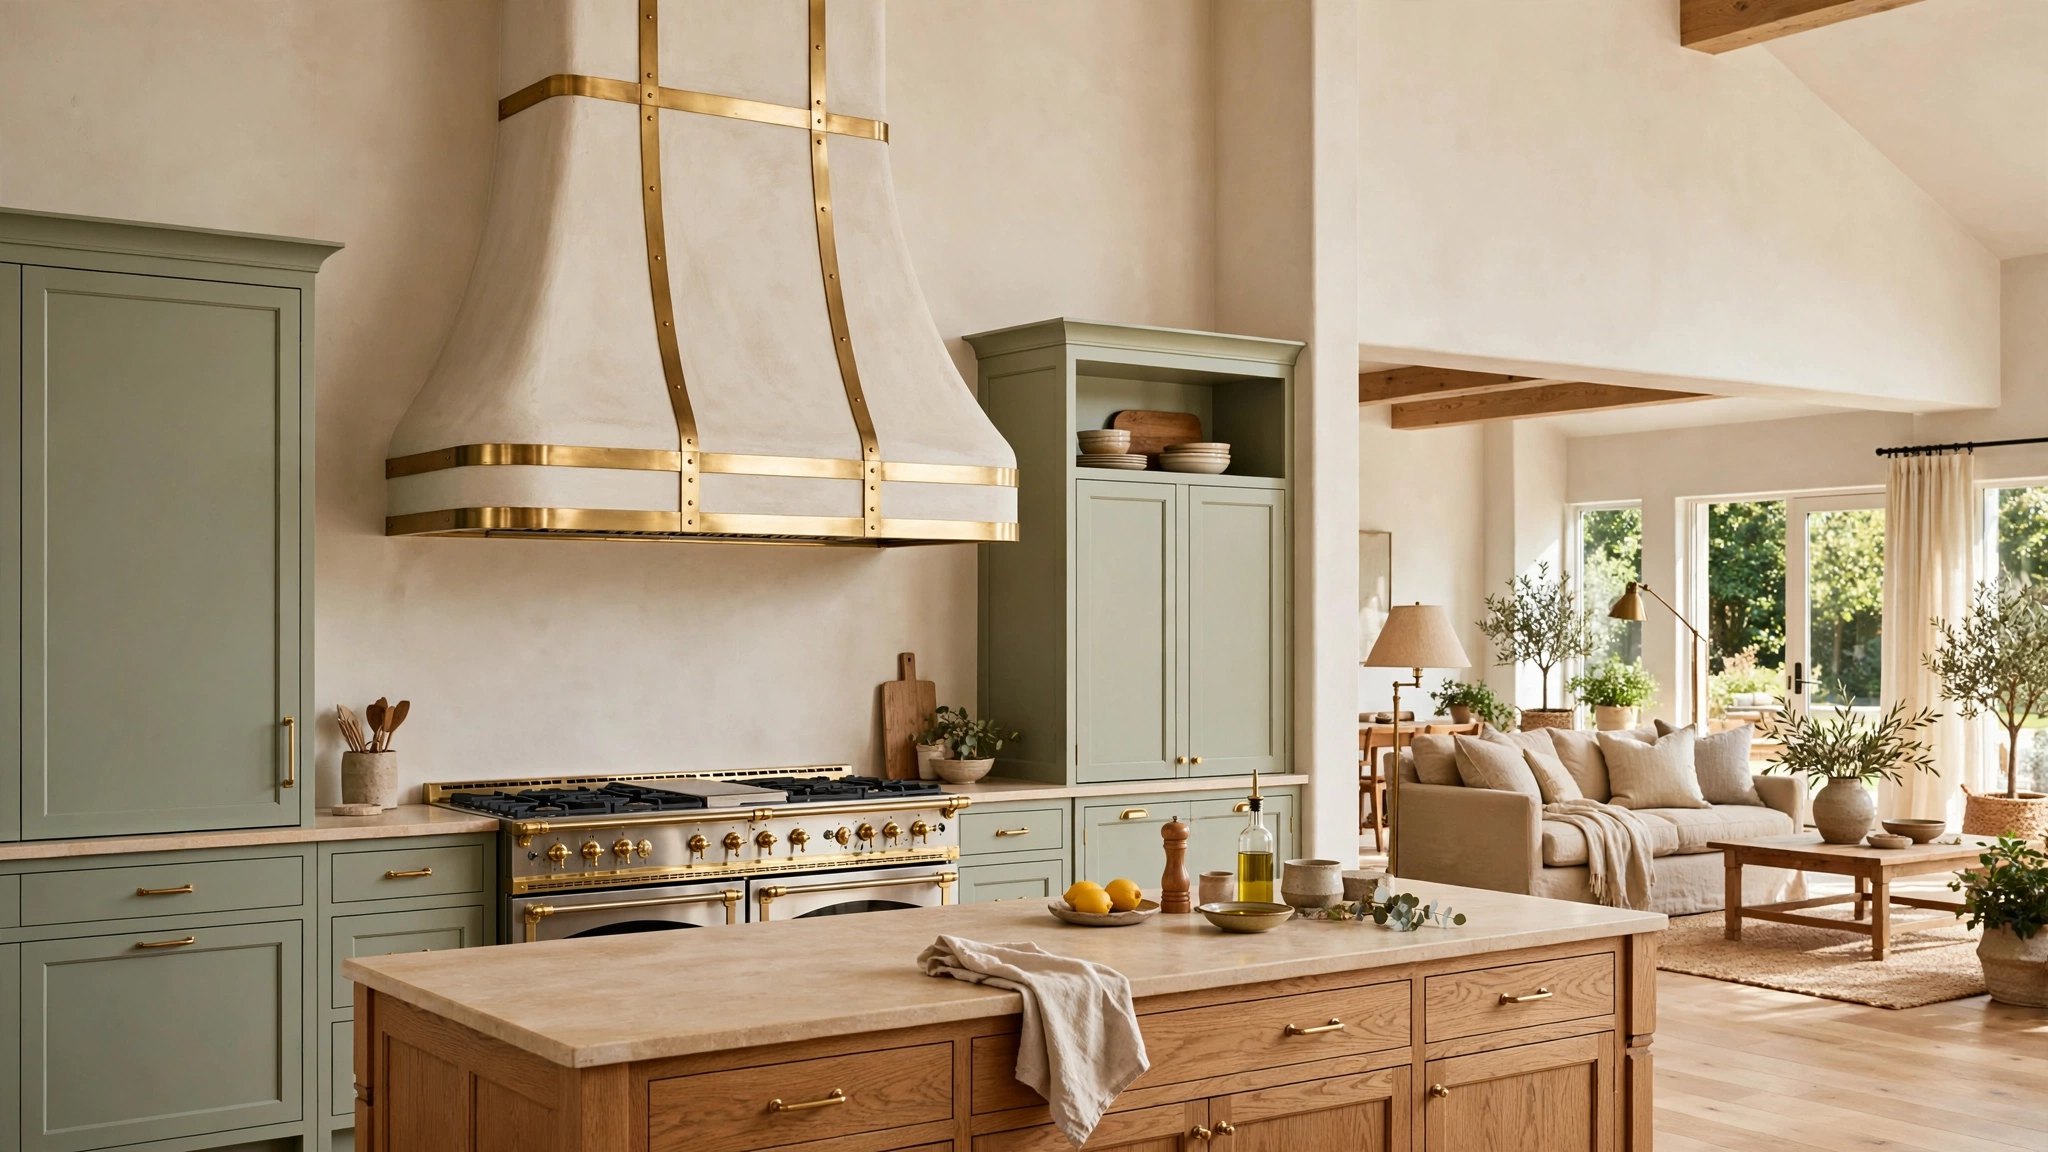
In an open layout, the range hood is often the first thing you notice when you walk in — so make it beautiful. A plaster hood in a soft limewash finish, a wood-clad hood that matches your island, or a sleek matte hood in a deep tone can anchor the entire kitchen wall and give the cooking zone its own identity. Keep the styling around it simple: a small stack of cookbooks, a potted herb, or a piece of art leaned nearby, so the hood stays the star. If your layout has the range on the island, a sculptural pendant-style hood or a downdraft system keeps sightlines open across the room. Either way, think of the hood as the kitchen's answer to a fireplace mantel — the architectural moment that says "the kitchen lives here" in the most attractive way possible.
7. Use Pendant Lighting to Mark the Kitchen Zone
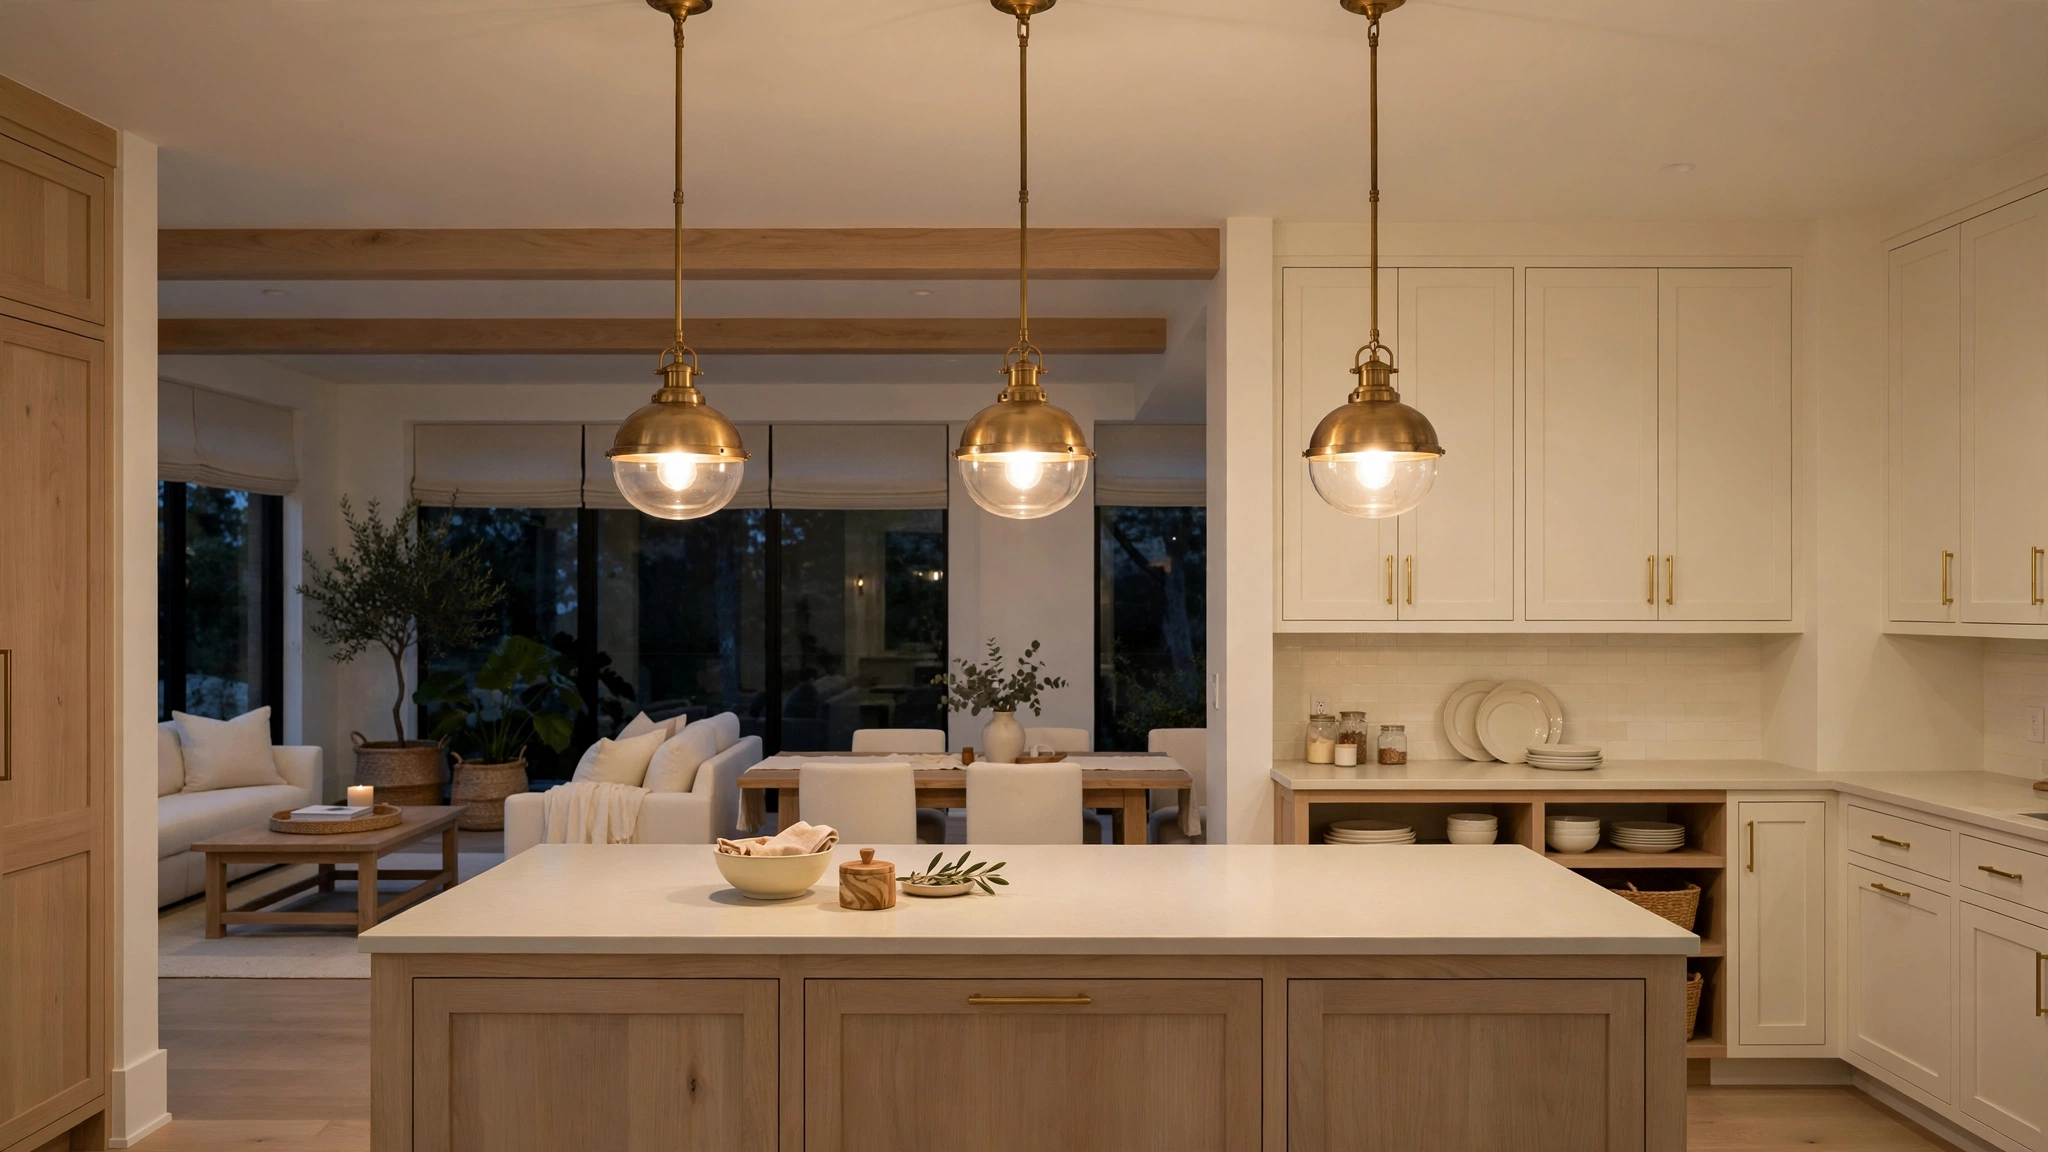
Lighting is one of the easiest ways to zone an open concept space without adding a single wall. A row of two or three pendants over the island instantly draws a glowing boundary around the kitchen, while the living area gets its own warmer, lower light from table and floor lamps. Choose pendants with presence — woven rattan for coastal warmth, seeded glass for farmhouse charm, or matte black domes for modern edge — and hang them at the same height for a clean rhythm. Put the pendants on a dimmer so the kitchen can shift from bright task lighting during cooking to a soft glow during dinner parties. When the pendants are lit and the living room lamps are on, the whole space feels layered and intentional, like a restaurant with great atmosphere rather than one big bright box.
8. Create a Coffee or Beverage Station for Easy Entertaining
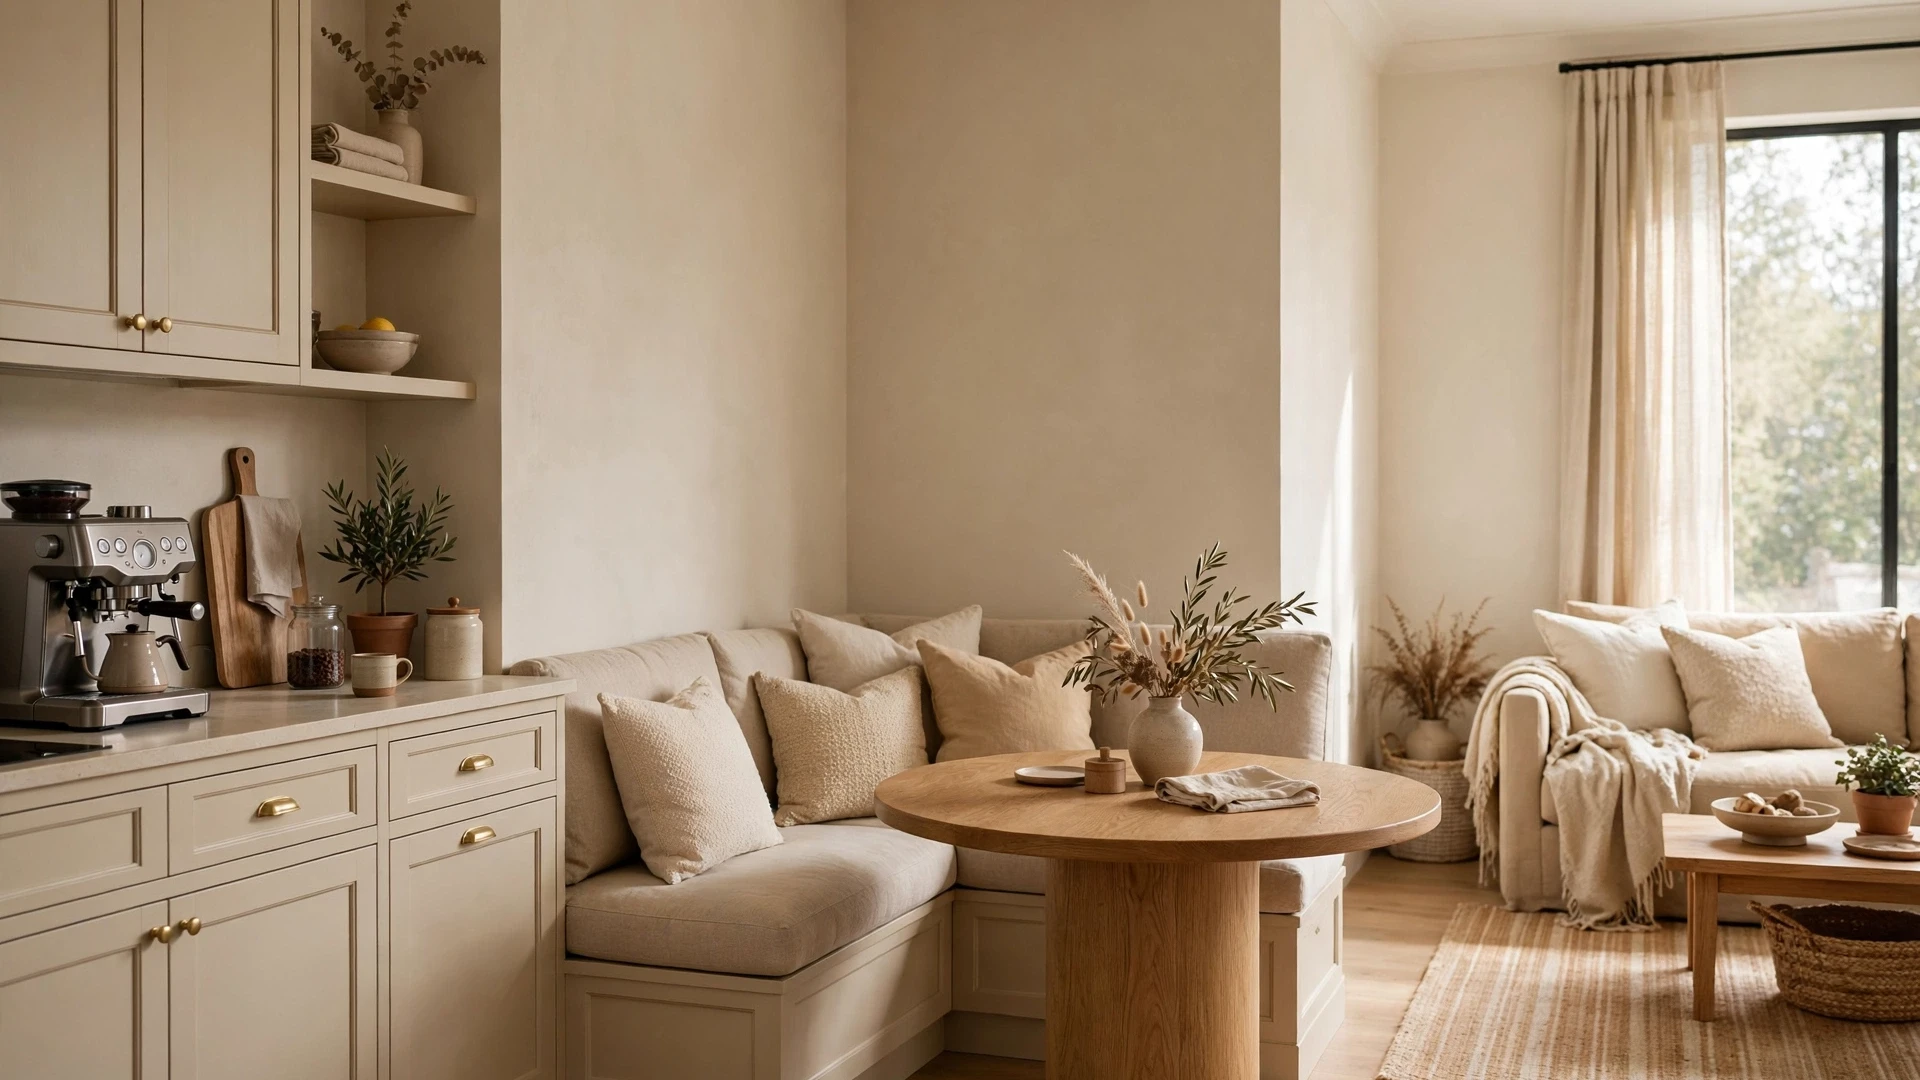
A dedicated coffee or beverage station along the kitchen's edge — facing the living area — is pure open-concept genius. Guests can help themselves without crossing into your cooking zone, and it gives the transition between kitchen and living room a purpose. Style a section of countertop (or a slim console table if counter space is tight) with a coffee maker, a small tray holding mugs and spoons, a jar of beans, and maybe a tiny plant. If you entertain often, add a small beverage fridge or a styled bar cart nearby for evenings. Keep it tidy with a tray that corrals the small items, and choose pieces in your kitchen's accent color so it feels like a designed moment rather than appliance clutter. It becomes the natural gathering spot — and keeps traffic out of your way while you finish dinner.
9. Repeat Materials Between Kitchen and Living Areas
Cohesion in an open concept kitchen comes from repetition, and materials are the subtlest way to do it. If your kitchen island is wrapped in warm oak, echo that oak in the living room with a wooden coffee table, floating shelves, or picture frames. Black metal in your pendant lights? Repeat it in the curtain rods, side table legs, or floor lamp in the lounge. Even textiles can bridge the gap — a linen runner on the dining table in the same weave as your kitchen curtains. You don't need everything to match; you need three or four threads that appear in both zones so the eye connects them naturally. Walk the space and count your repeats: wood tones, metal finishes, and one fabric texture appearing in at least two zones is the sweet spot for a room that feels designed in one pass.
10. Design a Banquette for the Kitchen-Living Transition
A built-in banquette tucked where the kitchen meets the dining or living area is one of the coziest moves in open concept design. It creates a defined eating spot without blocking light or views, and the bench seating doubles as extra lounging when friends gather. Upholster it in a wipeable performance fabric in a tone pulled from your living room palette, and add throw pillows that bridge both spaces. A round pedestal table works best — no sharp corners in the traffic flow, and everyone can slide in easily. Under-bench storage is a bonus for table linens or kids' art supplies. Style the wall above with a small gallery or a single large piece of art to give the nook its own identity. It becomes the spot everyone fights for at brunch.
11. Hide Small Appliances to Keep the Open View Calm
When your kitchen is visible from the couch, countertop clutter becomes living-room clutter — so give small appliances a proper home. An appliance garage (a cabinet with a lift-up or pocket door) swallows the toaster, coffee maker, and blender in one move. Deep drawers with outlets inside can hide a stand mixer on a lift shelf. Even simple steps help: a tray that corrals the olive oil, salt, and pepper by the stove looks intentional instead of scattered, and mounting the paper towel holder under a cabinet clears visual noise. The goal isn't a showroom-empty counter — it's a counter where every visible item earns its place. From the living room, you'll see clean lines and pretty styling instead of a lineup of appliances, and the whole space instantly feels calmer and more pulled together.
12. Extend the Backsplash for a Finished, Gallery-Like Wall
Running your backsplash tile all the way up to the ceiling behind the range or sink turns a practical surface into a design feature — and in an open concept kitchen, that wall is basically art for the whole room. Handmade-look tiles with slight color variation, classic subway tile in a herringbone pattern, or a single slab of veined stone all create a backdrop that looks intentional from the living room sofa. Keep the rest of the styling minimal so the tile wall shines: a wooden spoon crock, a small plant, and nothing else competing for attention. If a full wall feels like too much, extend the backsplash just to the bottom of the upper cabinets and add a slim floating shelf for a styled moment. Either way, the vertical tile draws the eye up and makes the kitchen feel taller and more finished.
13. Choose Bar Stools That Complement Your Living Room Seating
Your bar stools sit at the exact border between kitchen and living room, so they need to speak both languages. If your living room leans cozy with boucle and warm woods, choose counter stools in a similar spirit — upholstered seats, wooden legs, soft curves. If the lounge is sleek and modern, pick stools with clean lines and metal frames. Comfort matters more here than anywhere: stools with backs and footrests get used daily, while sculptural-but-uncomfortable ones become expensive decoration. Aim for seat heights about 10–12 inches below your countertop, and leave roughly 24 inches of width per stool so nobody's elbowing their neighbor. When the stools echo the living room's furniture, the island stops looking like a kitchen fixture and starts looking like part of one big, comfortable room.
14. Add Soft Textiles to Warm Up the Hard Surfaces
Kitchens are full of hard surfaces — stone, tile, metal, wood — and in an open concept space, all that hardness can make the whole room feel cold and echoey. Soft textiles are the fix. A washable runner along the kitchen work aisle, linen cafe curtains on the nearest window, and upholstered dining chairs all absorb sound and add warmth. In the living zone, layer in the usual suspects — throw blankets, plush pillows, a soft area rug — but pull one textile into the kitchen too, like matching linen napkins or a tea towel in your accent color. Even a small upholstered bench at the island's end softens the hardscape. The contrast is what makes open concept spaces feel livable: the kitchen stays practical and wipeable, but the textiles around it whisper "stay awhile" instead of "watch your step."
15. Keep Decor Minimal on the Island for Clean Sightlines
The kitchen island is the centerpiece of the sightline from the living room, so what sits on it matters enormously. The rule of thumb: one low, beautiful arrangement and nothing else. A wooden bowl of fruit, a small vase with fresh stems, or a tray holding a candle and a tiny plant — pick one, keep it low enough to see over while seated, and let the gorgeous countertop do the rest. Resist the urge to let the island become a landing pad for mail, keys, and school papers; give those things a real home elsewhere (a drawer with dividers near the entrance to the space works wonders). A clear island photographs beautifully, makes the kitchen feel larger, and keeps the view from the sofa serene. When you need the surface for cooking or serving, clearing one tray takes five seconds — that's the whole point.
—
Styling Tips
Start with a sightline audit. Stand in your living room — the spot where you sit most — and look toward the kitchen. Whatever you see is your "gallery wall," so style it deliberately. If the view is mostly upper cabinets, add warmth with under-cabinet lighting and a pretty backsplash. If it's the island, keep it styled and clear as described above.
Light in layers, zone by zone. Give each area its own lighting story: bright, dimmable task lighting in the kitchen; a statement fixture over the dining table; warm, low lamps in the living area. When every zone has its own glow, the room feels rich and intentional after dark instead of flat.
Repeat, don't match. You don't need the same chair in the kitchen and living room — you need echoes. Pick three finishes (say, warm wood, matte black, and brushed brass) and let each appear at least twice across the zones. Repetition creates rhythm; exact matching creates a showroom.
Plan the traffic lanes first. In open plans, people cut through the kitchen to get everywhere. Keep a clear 42–48 inch path behind the island and between zones, and never put the trash pull-out or dishwasher where it blocks the main walkway. A beautiful kitchen you can't move through comfortably isn't beautiful for long.
Corral with trays. Open concept living means kitchen bits migrate. Use trays, baskets, and drawer dividers to give everyday items — remotes, chargers, mail, cooking oils — a defined home. Contained clutter reads as styled; scattered clutter reads as mess, especially when it's all one room.
Mind the noise and smells. An open kitchen shares everything, including blender noise and fish smells. A quiet-range hood vented outside, soft-close drawers and cabinets, and textiles that absorb sound all make the shared space more pleasant. It's the unglamorous detail that makes open concept living actually livable day to day.
Frequently Asked Questions
How do you separate an open concept kitchen from the living room without walls?
You don't need walls — you need visual cues. Area rugs, a kitchen island with seating, pendant lighting over the island, and a change in ceiling treatment (like wood beams over the living area) all signal where one zone ends and another begins. Furniture placement does the heavy lifting: float the sofa with its back to the kitchen, and the two spaces feel distinct while staying connected.
What is the best layout for an open concept kitchen?
The L-shaped kitchen with an island is the most versatile open concept layout — it keeps the work triangle tight while the island faces the living area for social cooking. Galley-style kitchens can work too if one side opens to the room with a peninsula for seating. Whatever the shape, keep the sink or range facing the living space when possible, so the cook faces the action instead of a wall.
How do I make my open concept kitchen feel cozy instead of cold?
Warmth comes from layers: wood tones, textiles, and warm lighting (2700K–3000K bulbs). Add a rug runner in the kitchen, upholstered seating at the island, curtains or Roman shades on nearby windows, and plenty of table and floor lamps in the living zone. Mixing in natural materials — wood cutting boards, woven baskets, linen napkins — keeps the space from feeling sterile.
What colors work best in an open concept kitchen?
Stick to a cohesive palette across all zones: warm whites, soft grays, greige, and natural wood tones as a base, with one or two accent colors repeated in both kitchen and living areas. Because the eye takes in the whole space at once, high-contrast or busy patterns in the kitchen can overwhelm the room — save bold color for easily changeable things like bar stools, pillows, and art.
How do I deal with kitchen mess in an open concept layout?
Design for it: deep drawers instead of lower cabinets (easier to organize), an appliance garage to hide small appliances, a large single-bowl sink with a cutting-board cover, and a dishwasher placed for quick loading. Build a "landing zone" — a tray or drawer near the kitchen entrance — for mail and keys so they don't colonize the island. And honestly? A quick nightly reset of the counters keeps the whole space feeling calm.
Is an open concept kitchen a good idea for resale?
Open concept kitchens remain one of the most requested features among buyers, especially families who want connected living space. That said, keep the design broadly appealing — neutral finishes, quality flooring throughout, and good lighting — rather than ultra-trendy choices that date quickly. A well-executed open plan photographs beautifully for listings and makes smaller homes feel significantly larger, both strong resale advantages.
Conclusion
An open concept kitchen isn't just a layout — it's a way of living where cooking, gathering, and relaxing all flow together. The secret isn't removing walls; it's designing the connections: zones that feel distinct yet harmonious, materials that echo across the room, lighting that sets the mood, and sightlines that look beautiful from every seat in the house. Start with one or two ideas from this list — a rug to define the dining zone, pendants over the island, a calmer color story — and build from there. Pin your favorites, sketch your layout, and enjoy creating a space that brings everyone together. That's what open concept living is really about.